




































































To measure a room for a triple bunk bed, record the finished ceiling height at the exact bed location, the wall-to-wall floor area at baseboard level, and the open space needed for ladders, stairs, slides, drawers or a fully extended trundle. Compare those measurements with the model’s listed overall dimensions, then confirm the specified mattress size and thickness for every sleeping level before ordering.
This room-planning guide focuses on fit. If you are still deciding between three stacked levels, a pull-out third bed and a frame that separates later, start with our triple, trundle and convertible bunk-bed buying guide, or browse the current triple and convertible bunk beds.
Quick measurement worksheet
| Measure | How to record it | Why it matters |
|---|---|---|
| Finished ceiling height | Measure from the finished floor to the lowest ceiling point above the complete bed location. | Slopes, beams and soffits can make the usable height lower than the room’s headline ceiling height. |
| Wall-to-wall floor area | Measure at baseboard level and note radiators, vents, outlets and window trim. | The clear floor area can be smaller than a wall measurement taken above obstructions. |
| Moving-feature clearance | Draw the opened trundle, drawer, door and walking routes on the same plan. | A bed that fits while closed may block the room when the third mattress or storage is in use. |
| Overhead obstacles | Record fans, lights, sprinklers, beams and sloped sections above and around the bed. | The highest frame point alone does not describe safe, practical overhead clearance. |
| Delivery route | Measure the narrowest doorway, hall turn, stair landing and elevator opening. | The assembled footprint does not show whether every carton can reach the room. |
| Mattress plan | Write down the exact mattress size and maximum recommended thickness for each level. | Upper-mattress thickness affects effective guardrail height and must be model-specific. |
Current bunk-bed dimensions to compare
On a small screen, swipe the table horizontally. These are supplier-listed overall dimensions for the current model; use the linked product page and its diagrams as the final source.
| Current model | Listed overall size | Room-planning feature |
|---|---|---|
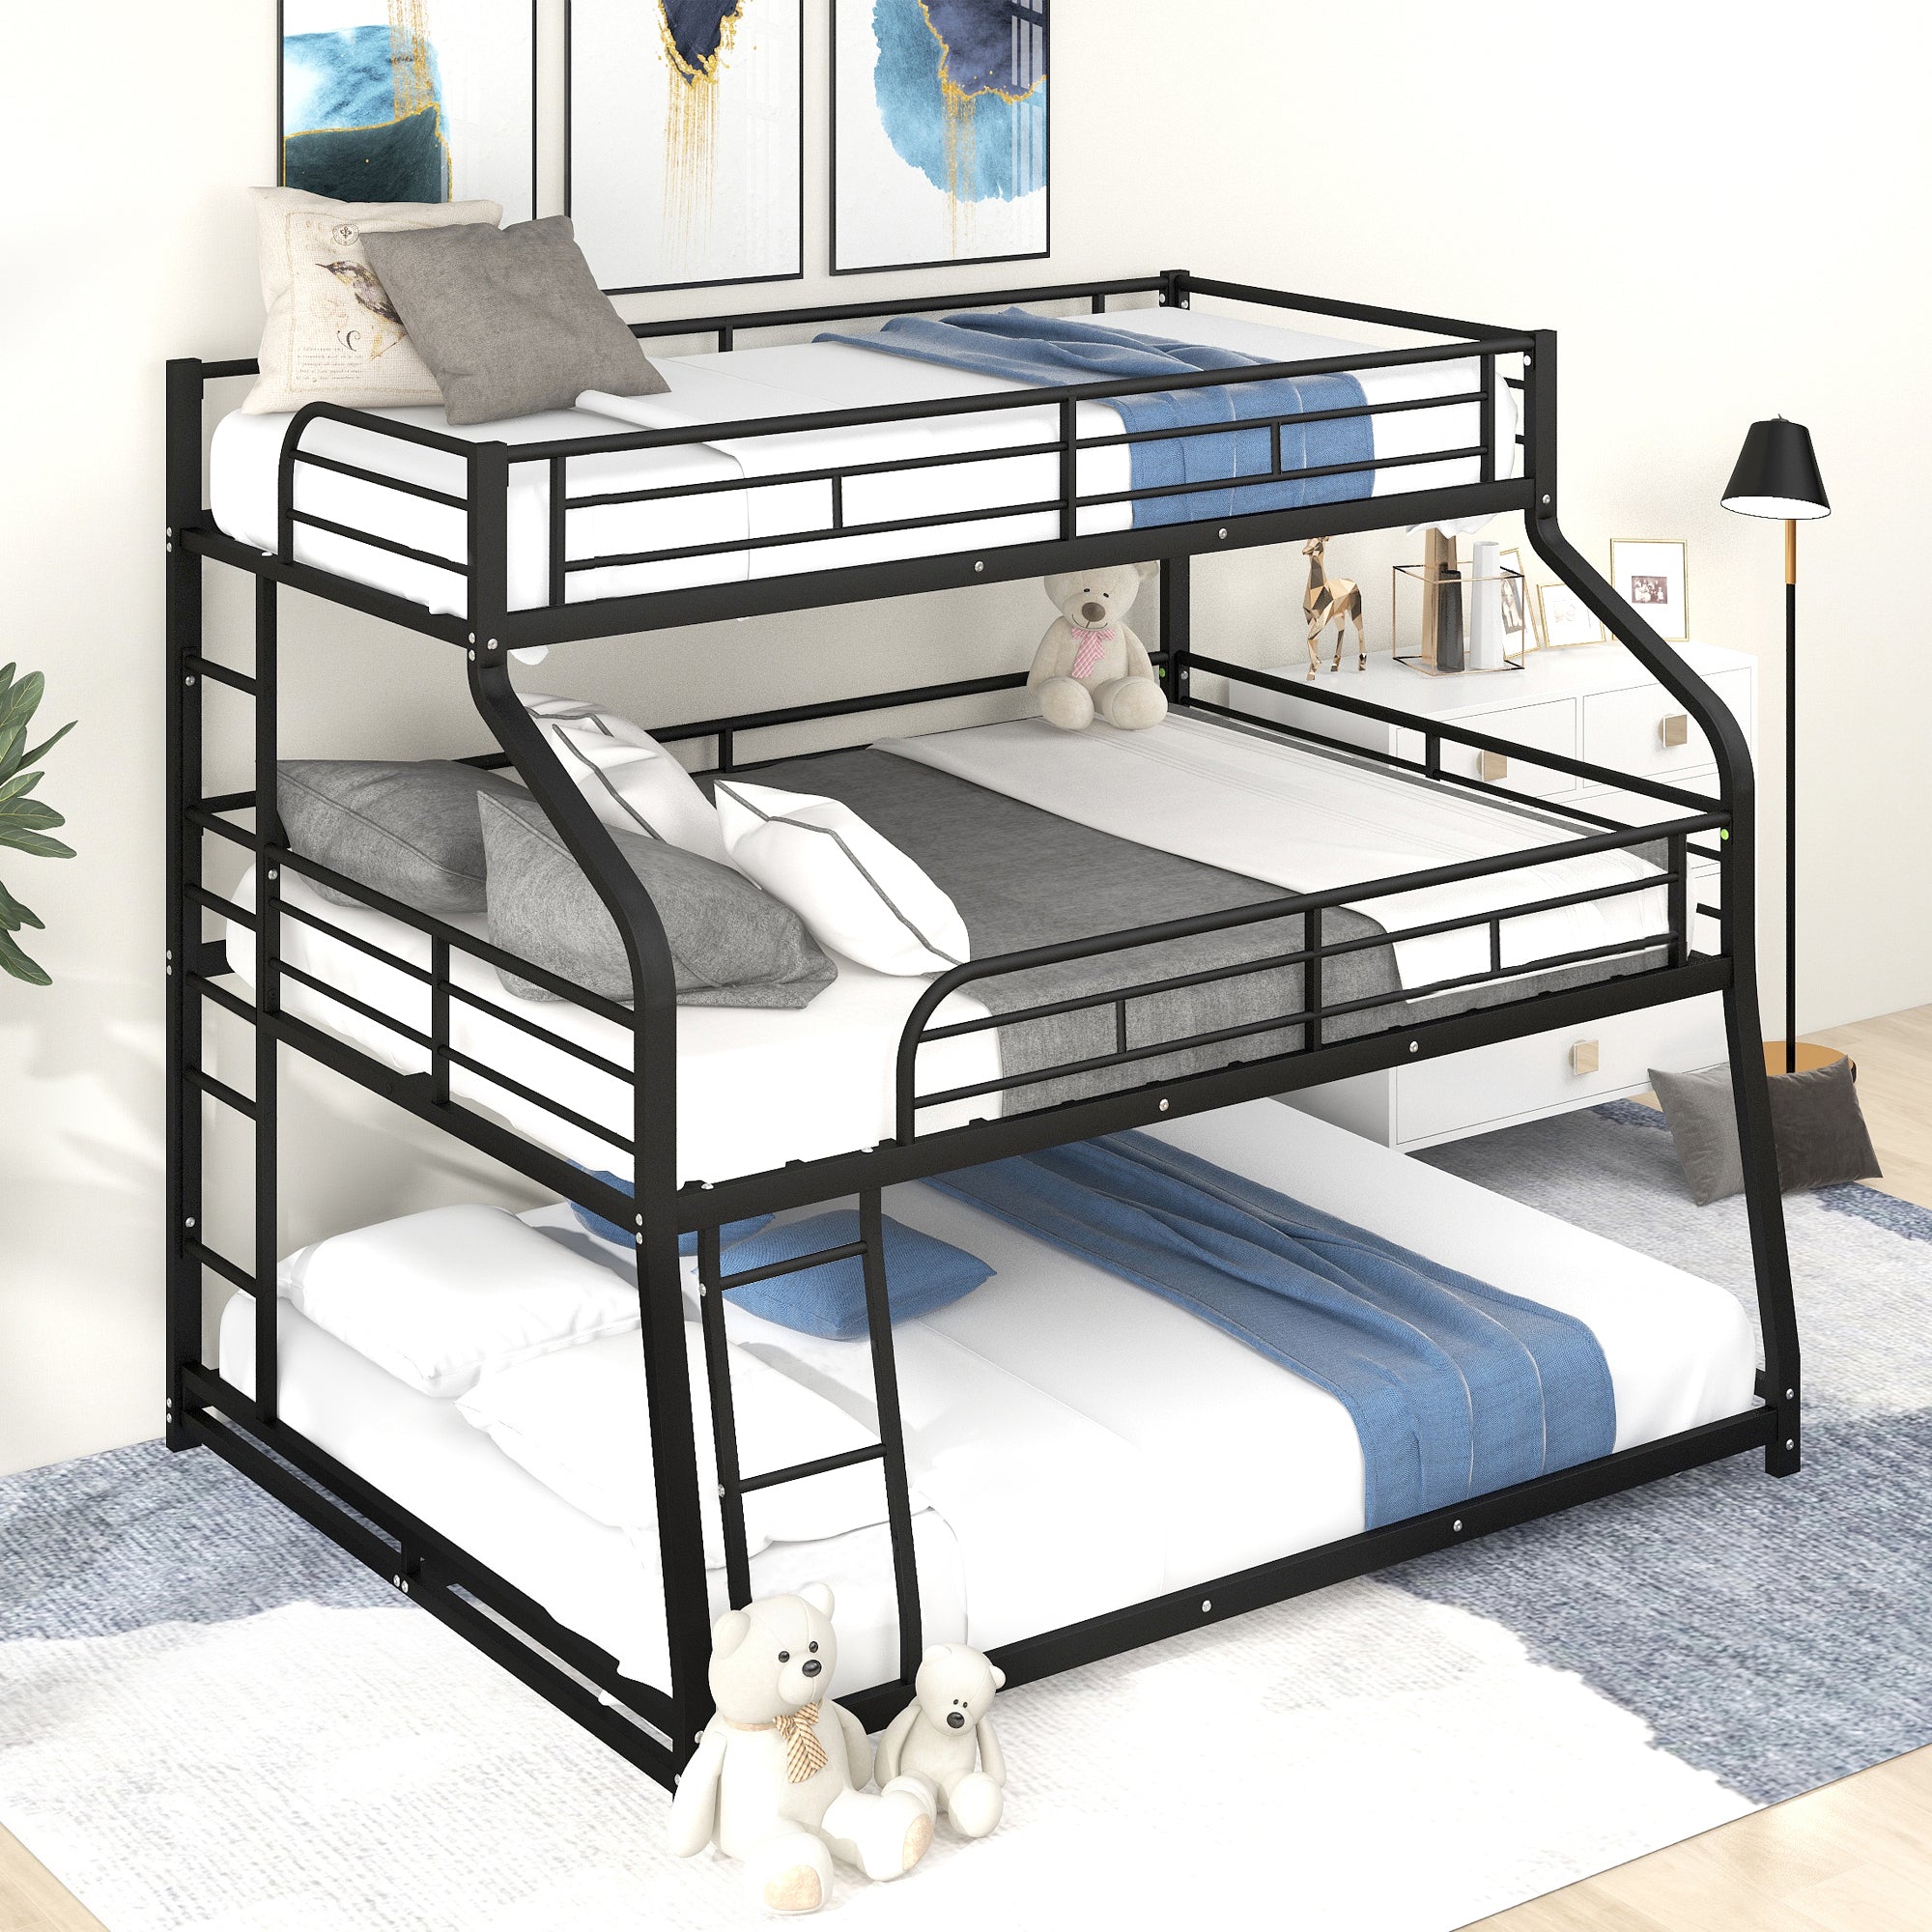
| Twin XL, Full XL & Queen triple bunk bed | 83 × 61.8 × 74 in | Three permanently stacked mattress widths and two built-in ladders |
| Detachable triple-twin wood bunk bed | 78.6 × 43.4 × 76.8 in | Three stacked twins that can become three separate beds |
| House bunk bed with slide, trundle & stairs | 94.5 × 45.5 × 94 in | The tallest current frame, plus slide, stair and pull-out-trundle planning |
| Twin-over-full wood bunk bed with trundle | 79.3 × 57.1 × 61.3 in | A lower frame with a twin trundle that needs an open pull-out path |
| Convertible twin-over-full wood bunk bed | 79.3 × 57.1 × 61.3 in | No trundle or built-in drawers; separates into two platform beds |
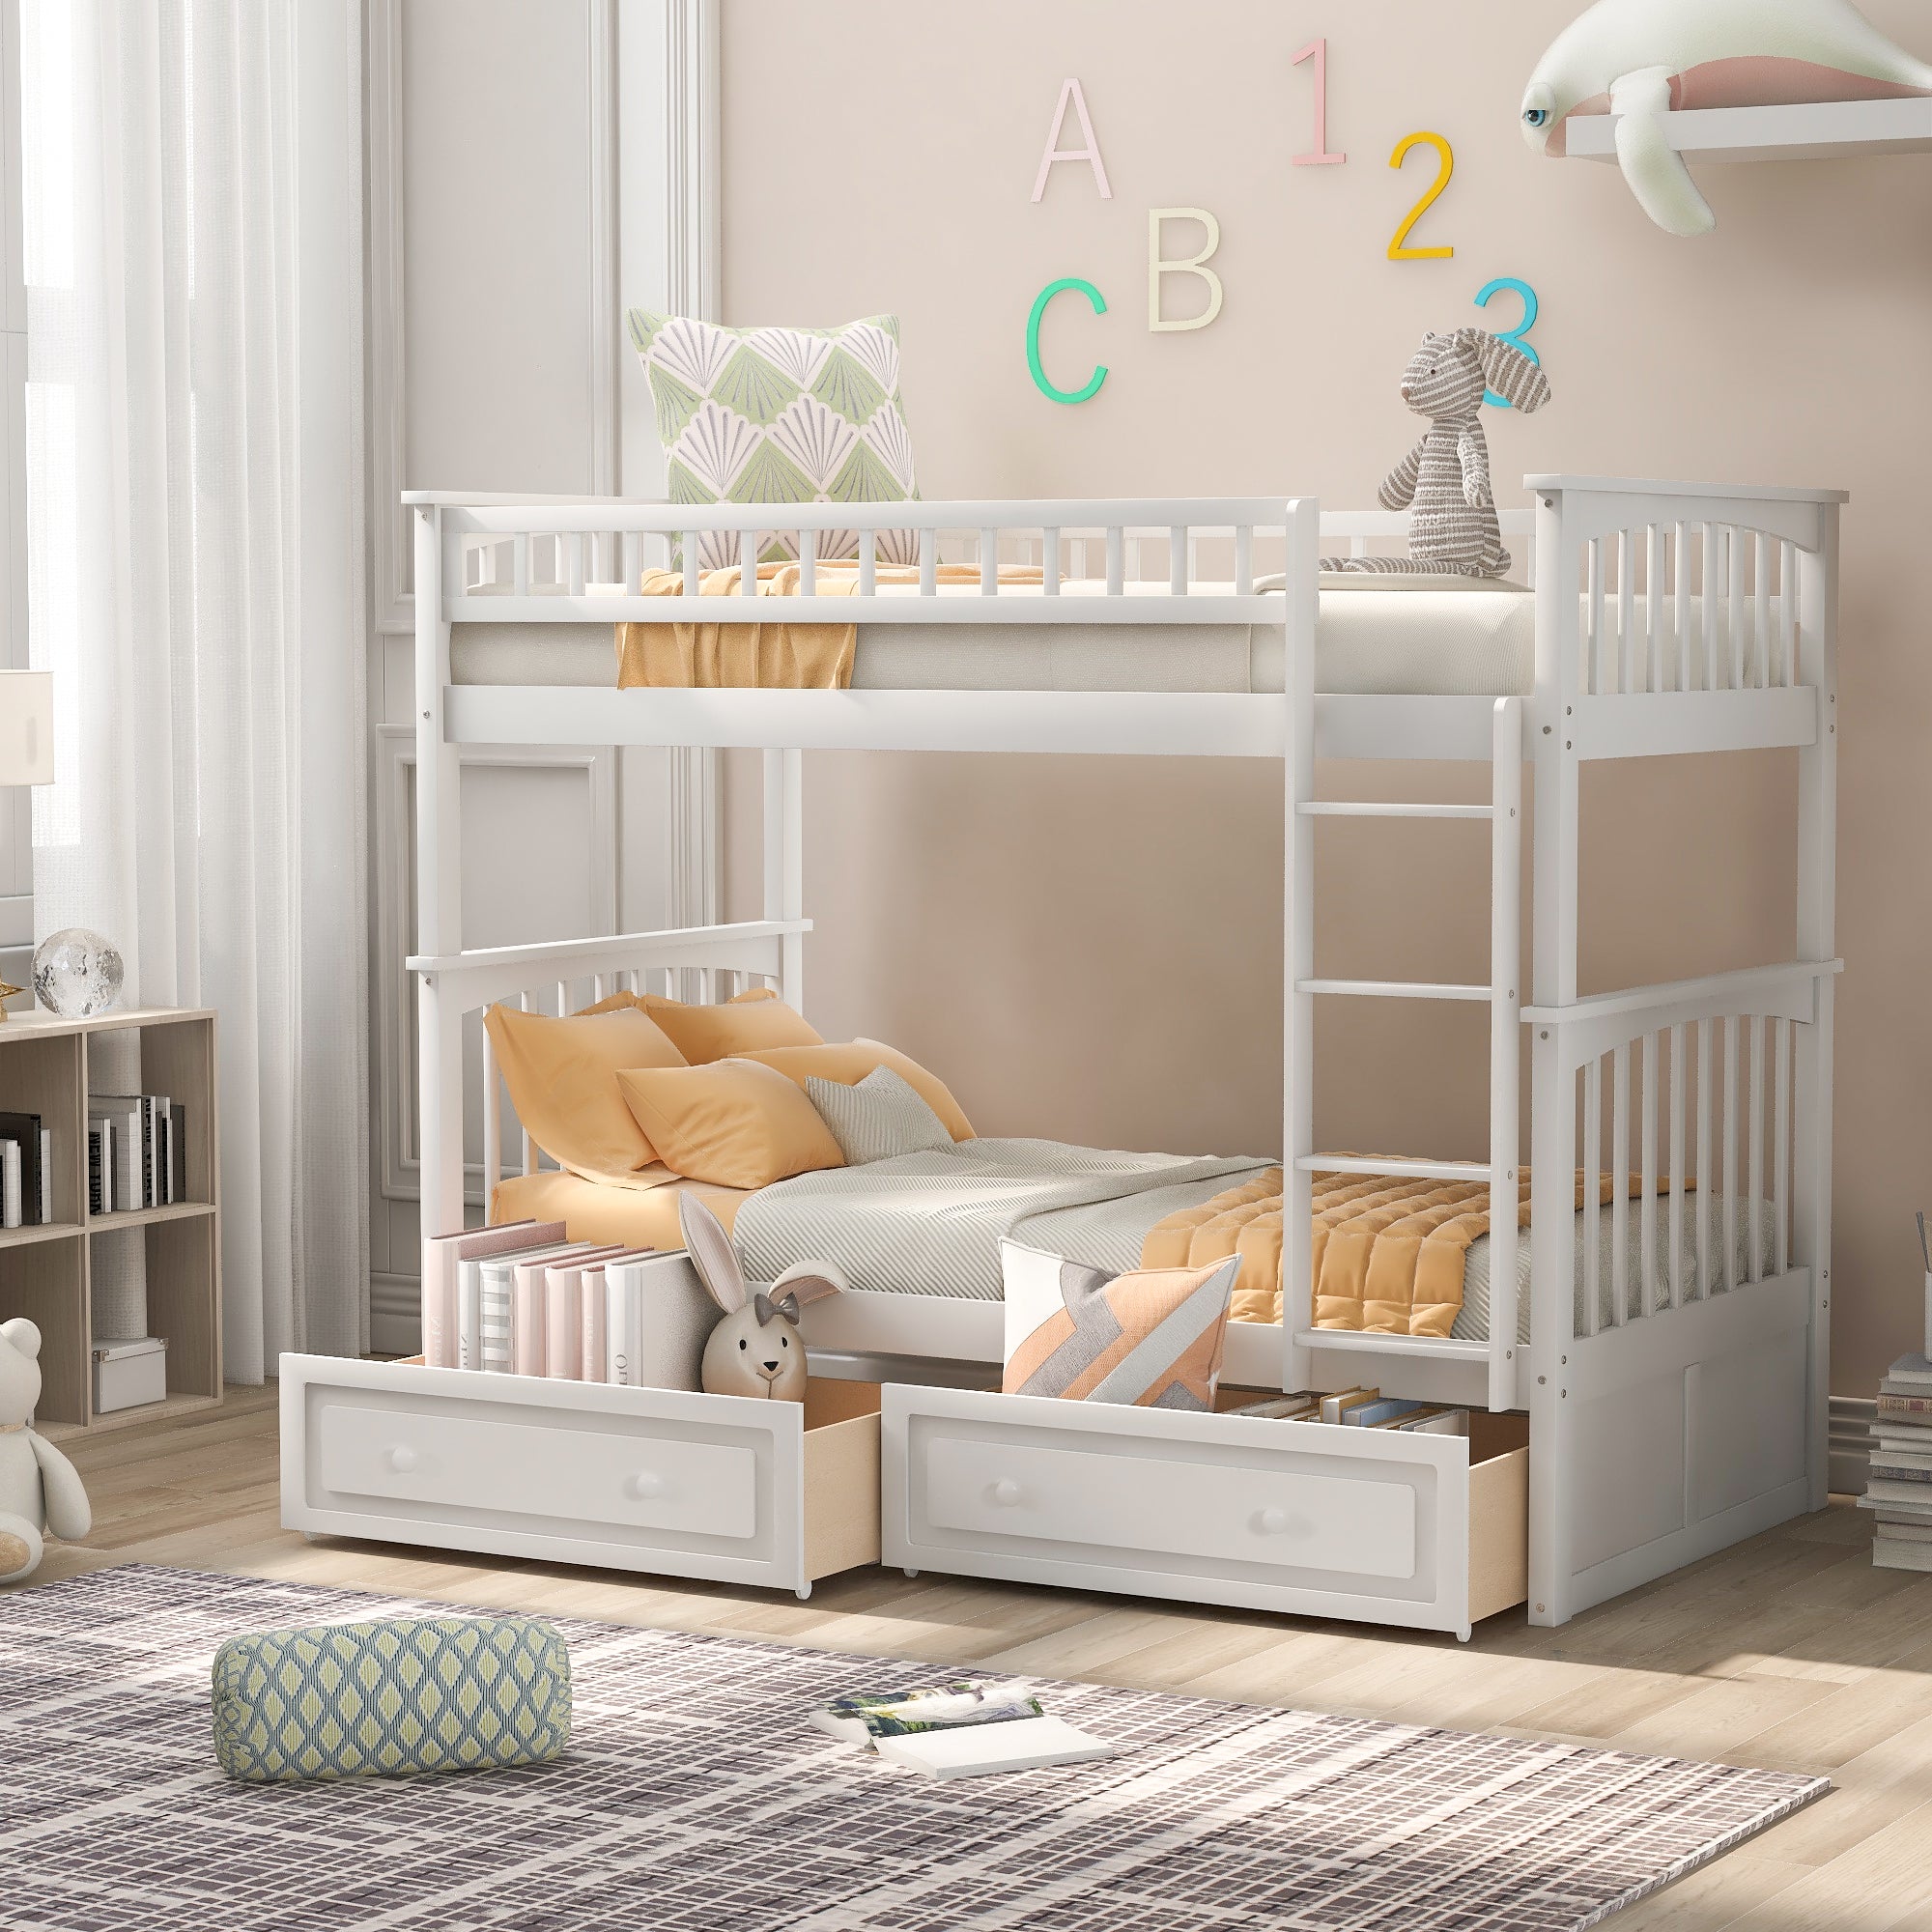
| Twin-over-twin wood bunk bed with drawers | 77.3 × 43.5 × 61.3 in | Two rolling drawers need clear floor space to open |
| Convertible twin-over-full bunk bed with drawers | 79.7 × 57.5 × 61.2 in | A separable twin-over-full layout with two rolling drawers |
1. Measure ceiling height at the lowest point
Measure where the entire frame will stand, not at the center of the room by default. A sloped ceiling, beam or soffit can create a lower point above one end of the bed. Record fans and hanging lights separately because they can overlap the climbing path or upper sleeping area even when the frame itself fits.
You can subtract the listed frame height from the finished ceiling height as an initial screening calculation. The result is only the space above the tallest part of the frame; it is not the same as headroom above the upper mattress. Frame posts, mattress-deck position, the specified mattress and the sleeper’s use of the upper bunk all affect the practical fit.
2. Draw the closed and open floor plans
Start with the listed overall length and width, then draw every feature that changes position. A trundle needs a clear path from fully closed to fully extended. Rolling drawers need space for the drawer and for the person opening it. Stairs and slides can affect the route around the bed even when their area is included in the listed overall dimensions.
Mark the room door swing, closet doors, dresser drawers, heating vents and the normal route to the exit. If an exact trundle-extension or feature dimension is not shown on the product page, do not estimate from the product photo; confirm it before ordering.
3. Check every mattress level separately
“Triple bunk bed” does not mean three identical mattresses. The current choices include three twins, Twin XL/Full XL/Queen, twin-over-full layouts and twin trundles. Write the intended sleeper, mattress size, listed capacity and recommended mattress thickness beside each level on your plan.
The U.S. Consumer Product Safety Commission states that upper bunks require guardrails and that the tops of the guardrails must be at least 5 inches above the top of the mattress. It also explains that bunk-bed rules address entrapment hazards and that bunk beds must be marked with the proper mattress size and thickness. Review the official CPSC bunk-bed guidance, the product label and the model instructions.
4. Plan the ladder, stairs and bedside access
Identify which side the ladder or stairs occupy and keep that approach clear. Do the same for any slide and for the side used to pull out a trundle. A layout that leaves enough room for the frame but blocks the climbing route is not a complete room plan.
Do not assume a ladder, staircase or slide can be moved to the opposite side unless the exact product instructions say so. Product photography can also make side clearance look larger than it is, so use dimension diagrams rather than visual estimates.
5. Measure the delivery route before the room
Measure the narrowest doorway and the tightest turn between the delivery entrance and the intended room. Include halls, stairs, landings and elevator openings. Current models in this collection ship in two cartons, except the house bed with slide, trundle and stairs, which lists four cartons; separate cartons can arrive at different times.
Assembly is required for every current model. Keep enough clear area to identify parts and follow the included instructions. Preserve the model information, warnings and assembly instructions after installation.
6. Re-measure the layout you may use later
A detachable triple-twin bed can become three individual twins, while several current twin-over-twin and twin-over-full models can become two beds. If separation is part of the purchase decision, draw that later arrangement now. Three separate beds can require much more wall and aisle space than one stacked frame.
Need help choosing which type of frame suits regular sleepers, guests, storage or future flexibility? Use the complete triple bunk versus trundle and convertible comparison.
Room-fit checklist before ordering
- Finished ceiling height measured at the lowest point above the complete bed.
- Fans, lights, beams, slopes and sprinklers marked on the plan.
- Listed frame length, width and height checked against the exact model.
- Opened trundle, drawers, doors, ladder, stairs and slide routes drawn.
- Mattress size and recommended thickness recorded for every level.
- Normal walking path and room exit kept usable.
- Narrowest delivery doorway, hall turn, stair landing and elevator measured.
- Carton count, assembly area and future separated-bed layout considered.
Frequently asked questions
How much ceiling height does a triple bunk bed need?
There is no universal ceiling-height number for every triple bunk bed. Compare the exact frame height, upper mattress specification, mattress-deck position and practical clearance from fans, lights, beams and slopes for the selected model.
Is the listed bed width enough for planning a trundle or drawers?
Not by itself. Use the listed closed dimensions, then add the fully opened trundle or drawer path and a usable route around it. Confirm any missing extension dimension before ordering rather than estimating from a photograph.
Should I measure a bedroom at the wall or the baseboard?
Measure the usable floor area at the most restrictive level, which is often the baseboard. Record trim, radiators, vents and outlets that project into the proposed footprint.
Does frame height tell me the headroom above the upper mattress?
No. Frame height identifies the tallest listed frame dimension. Upper-bunk headroom depends on the mattress-deck position, the specified mattress and the ceiling above the sleeping area.
Are mattresses included with the current bunk beds?
The current products compared here do not include mattresses. Check the selected product page for the exact mattress sizes and recommended thickness before purchase.
Add each mattress to the room plan
Mattress footprint and thickness affect guardrail height, trundle closing and between-level space. Use the bunk-bed mattress size and thickness guide for all seven current models.
Continue comparing current options
- Triple Bunk Beds vs Trundle & Convertible Bunk Beds: Buying Guide
- Triple & Convertible Bunk Beds
- Queen & Adult Bunk Beds
Compare all current triple, trundle and convertible bunk beds
Specifications, prices and availability can change. Use the live product page, included labels and model instructions as the final sources for the selected configuration.