















































Almost every returned shower door comes back for the same reason: the opening was measured once, in the middle, and the walls turned out not to be parallel. This is a ten-minute job that prevents it.
What you are measuring
You are measuring the finished opening — wall surface to wall surface, after tile, at the point where the door will sit. Not the shower base, not the stud opening. If you are tiling, measure after tiling.
The three-height method
- Bottom. Measure wall to wall just above the threshold or tub deck, where the bottom track will land.
- Middle. Measure again at roughly 40 inches — around handle height.
- Top. Measure at the height the door will finish, usually 72 or 76 inches.
Write all three down. Two numbers matter from here.
1. The narrowest measurement is your width
Order for the smallest of the three. A door sized to the widest figure physically will not enter the opening. Adjustable doors — most sliding and bypass doors are adjustable across a 4-inch band — absorb the difference, which is why a "56–60 in." door is genuinely usable anywhere in that range.
2. The difference between them is your out-of-plumb figure
Subtract the smallest from the largest. That gap tells you how far out of square the opening is:
- Under 1/4 in. — any door type will install cleanly.
- 1/4 to 1/2 in. — fine for framed and semi-frameless doors, which have wall channels that hide the discrepancy. Check the stated tolerance on frameless models.
- Over 1/2 in. — a frameless door will show a visibly tapered gap. Choose a framed or semi-frameless door, or correct the wall first.
Height
Measure from the threshold or tub deck to where you want the door to finish. 72 in. and 76 in. are both standard and are not interchangeable — a 76 in. door in a 72 in. space cannot simply be trimmed. Glass cannot be cut after tempering.
Two more measurements people forget
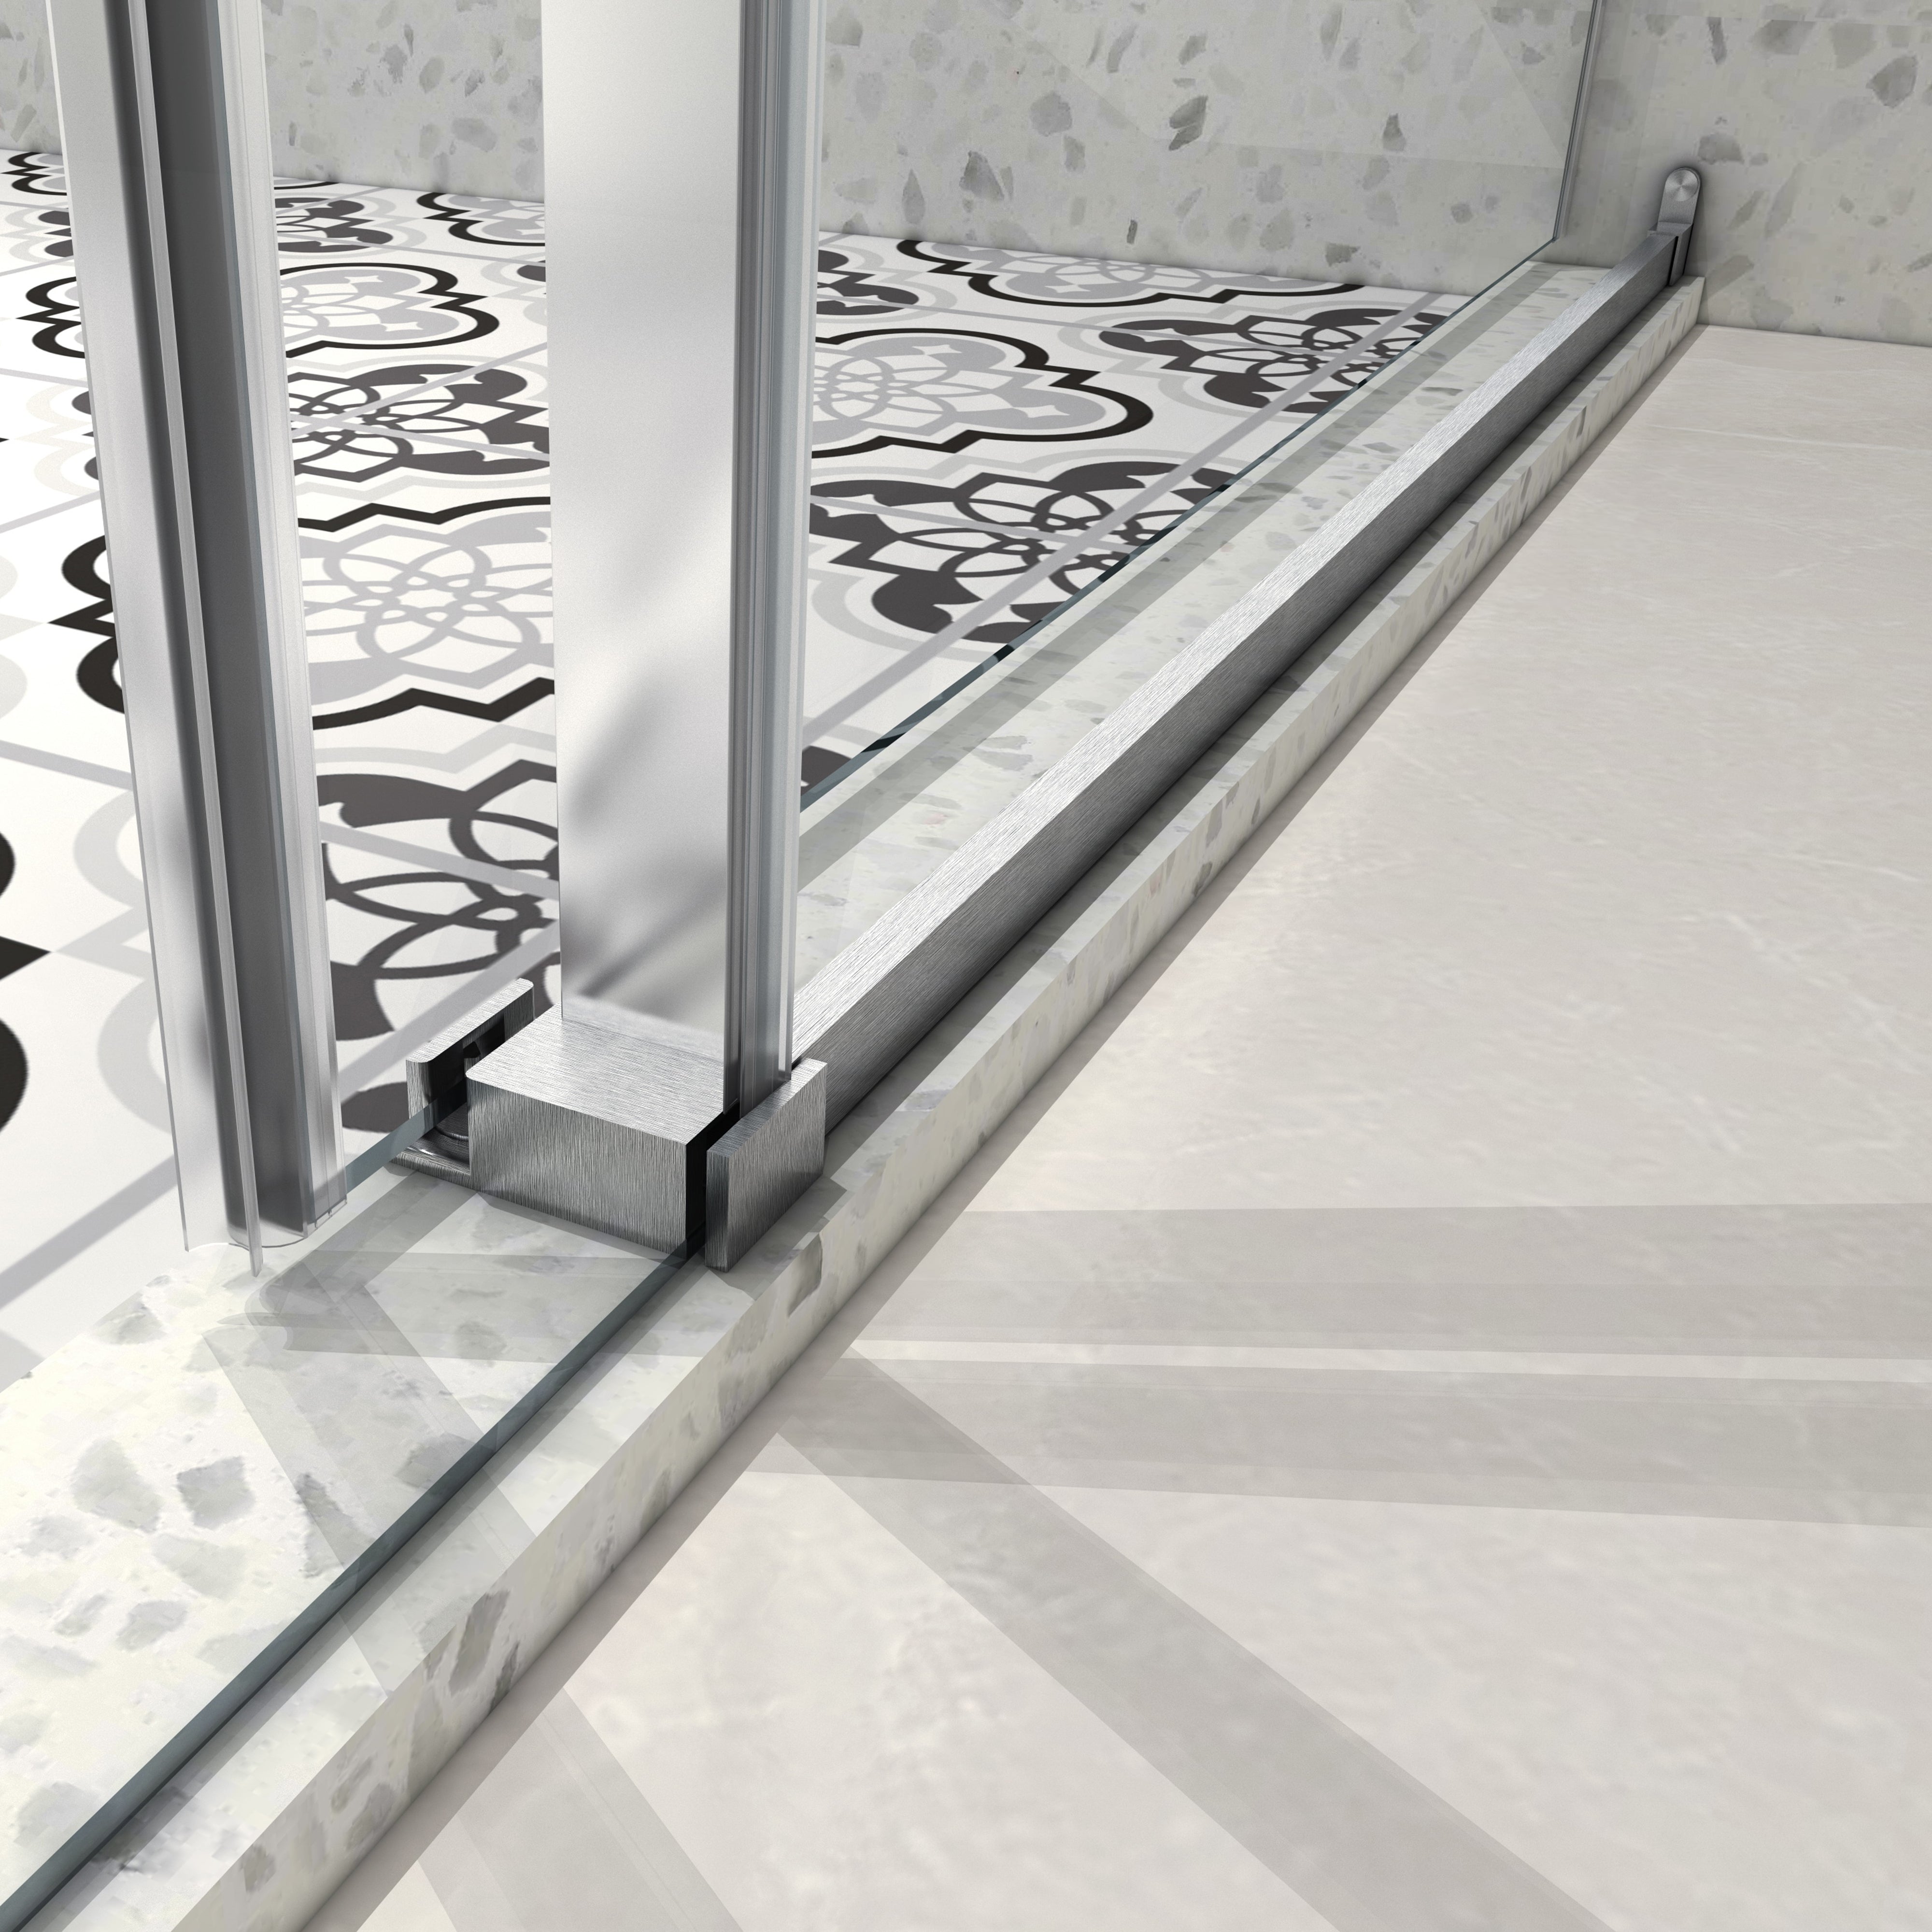
- Threshold depth. The bottom track needs a flat landing. A rounded or very narrow tub deck limits which doors will seat properly.
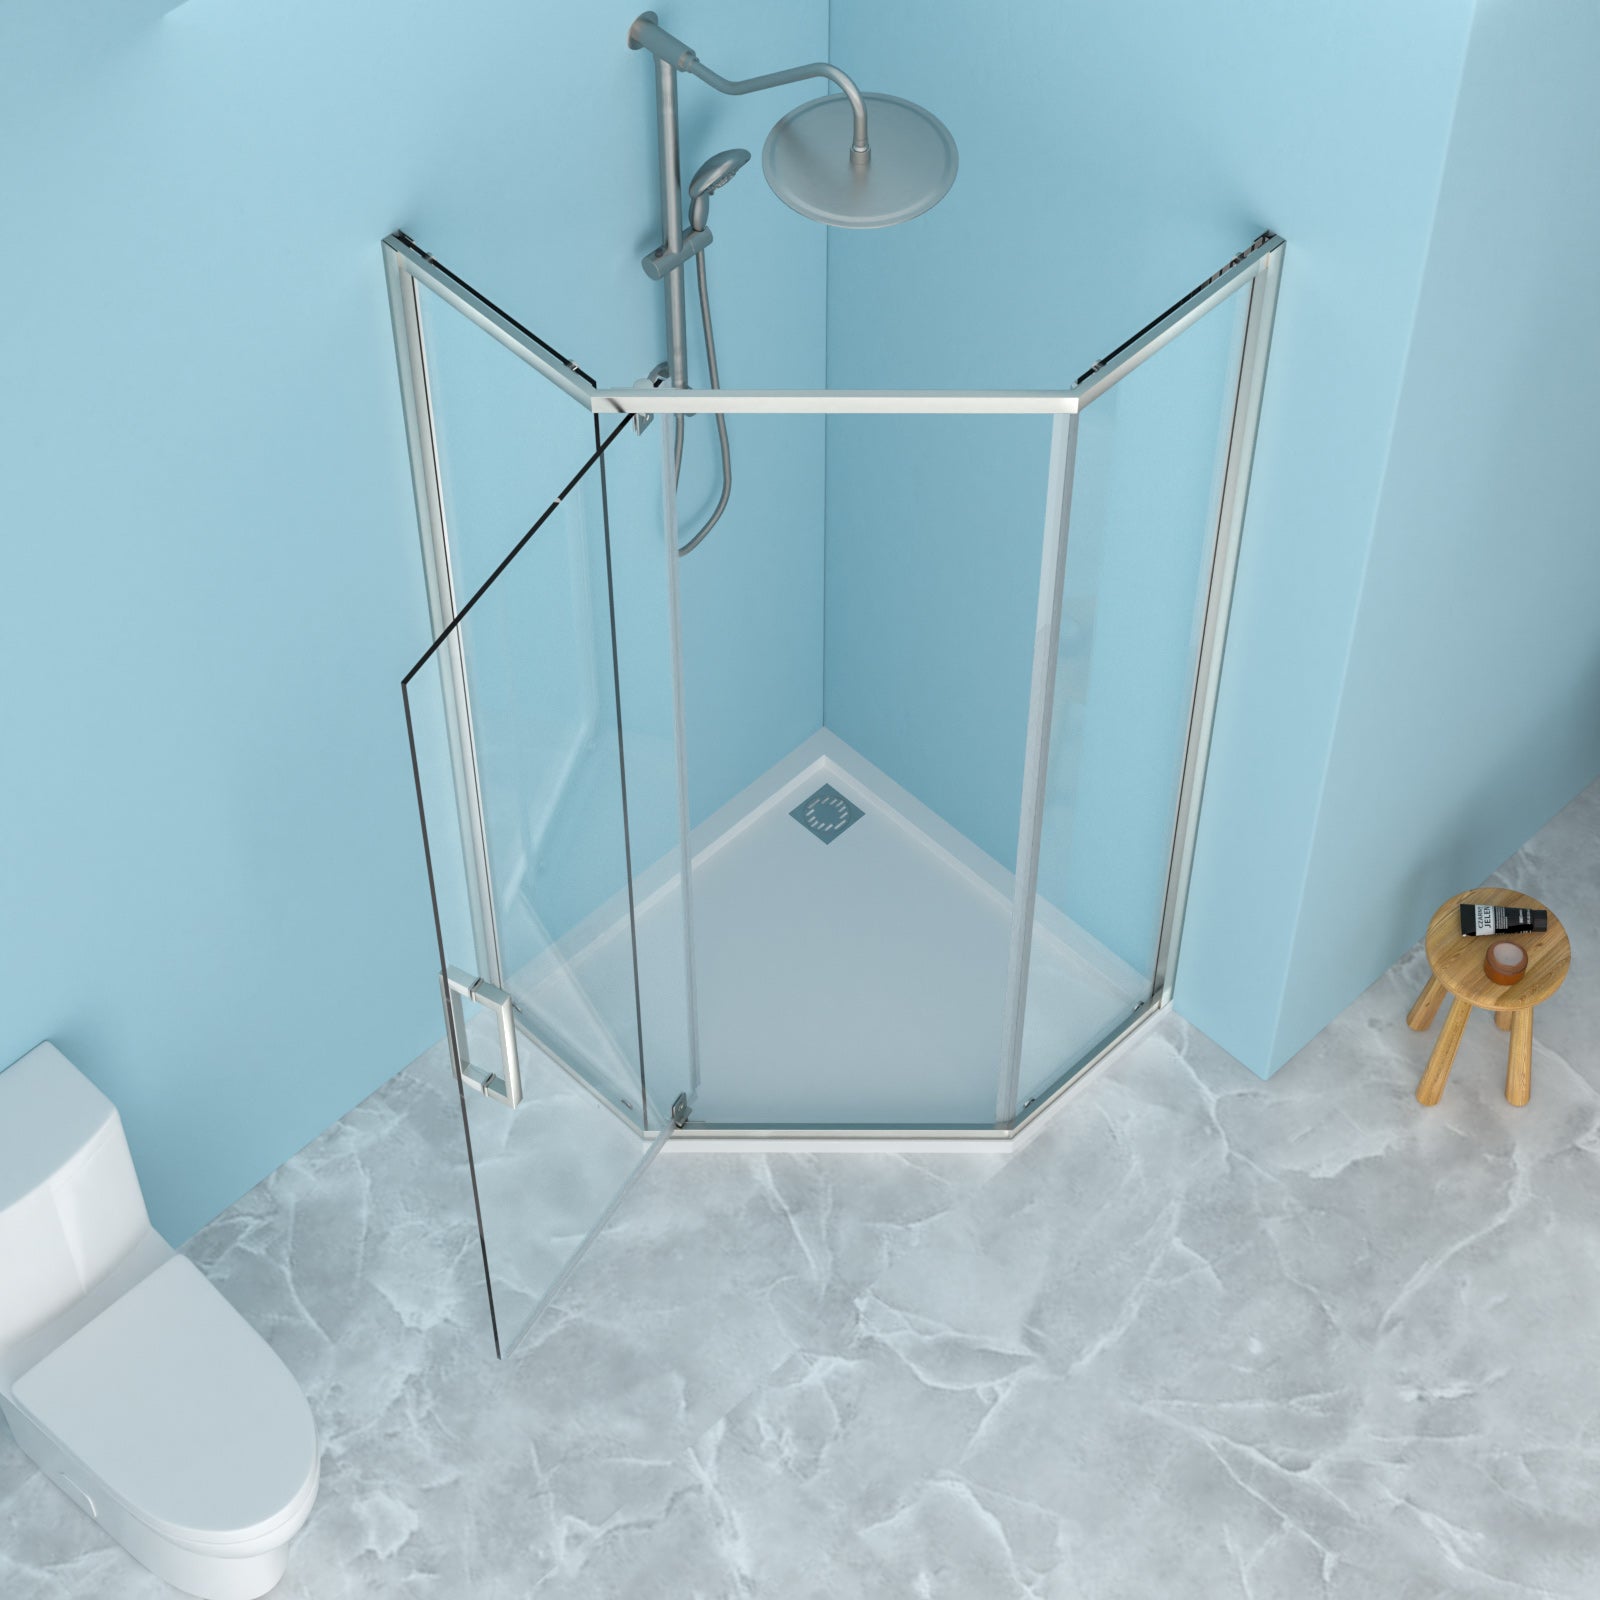
- Swing arc, if you are considering a pivot door. Measure from the hinge point outward and check nothing — vanity, toilet, towel rail — is inside that arc.
Then shortlist
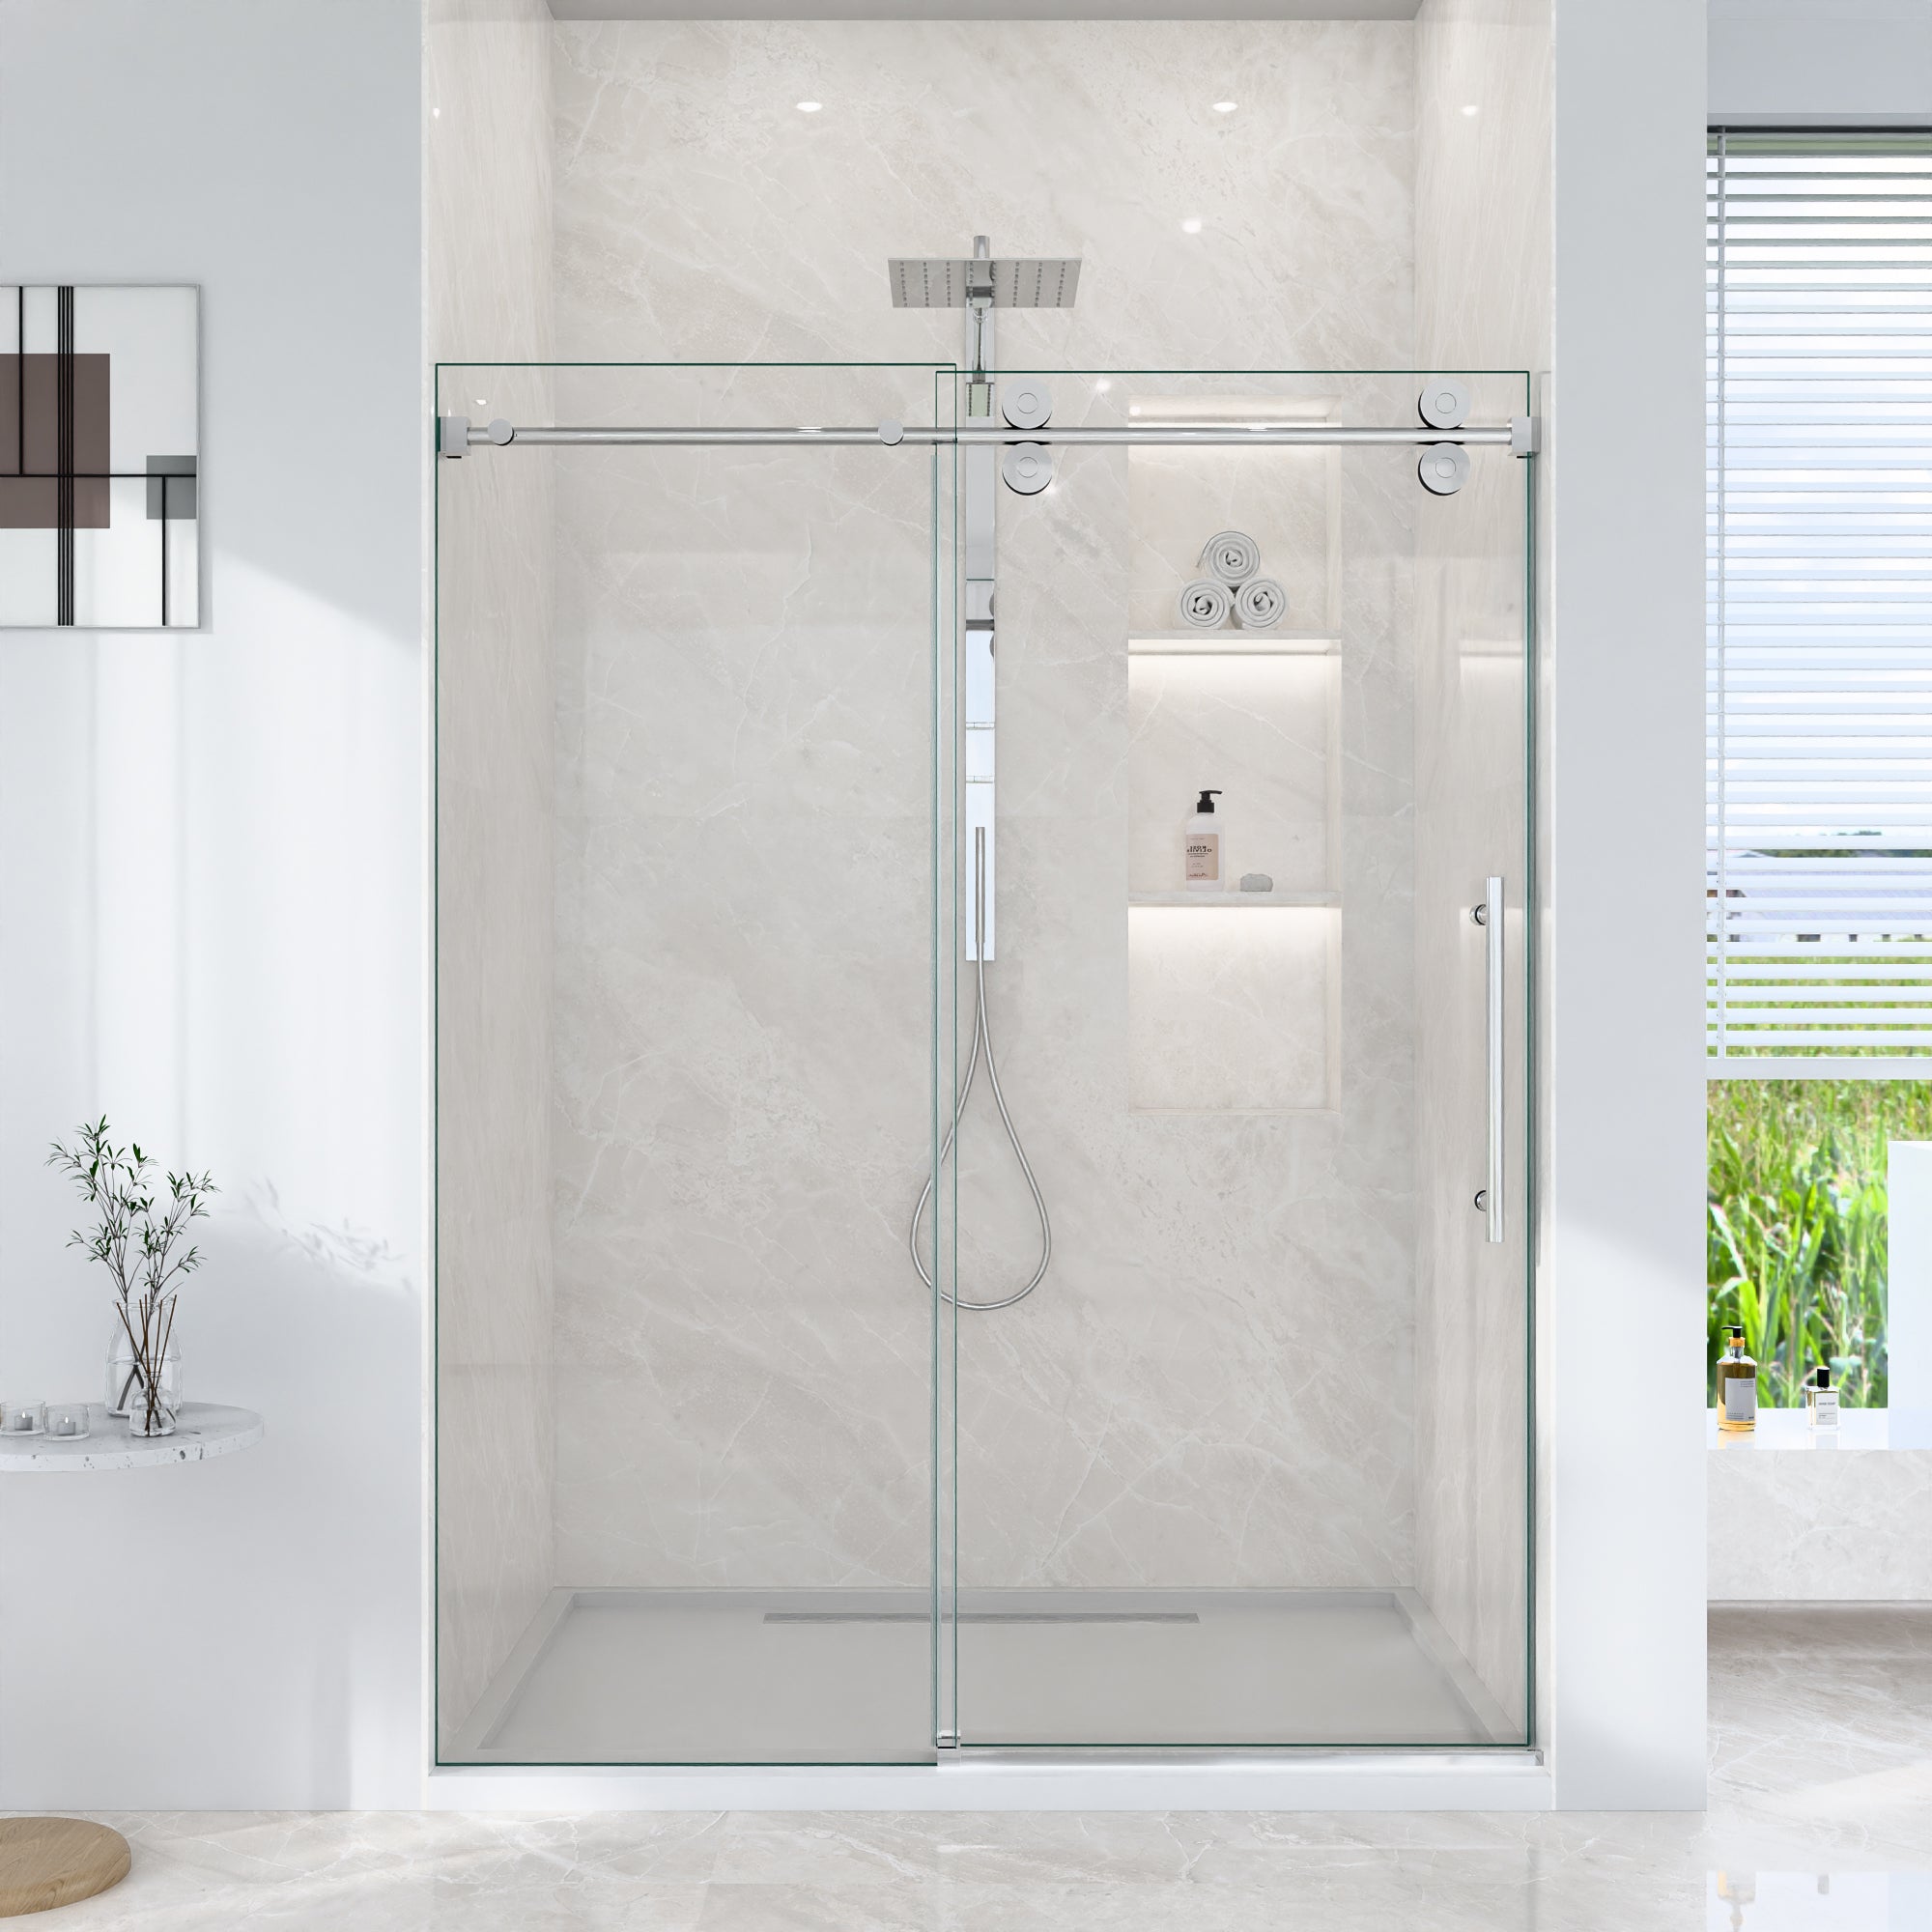
Enter your narrowest width into our Shower Door Size Finder and it will show only the doors whose adjustable range covers it, along with what could still disqualify each one. Or browse by type: 56–60 in. sliding doors (the most common US alcove width), bypass doors, pivot doors, or frameless doors.