































The three shower door types are not tiers of quality. Each solves a different bathroom problem, and picking on appearance alone is how people end up with a door that hits the vanity.
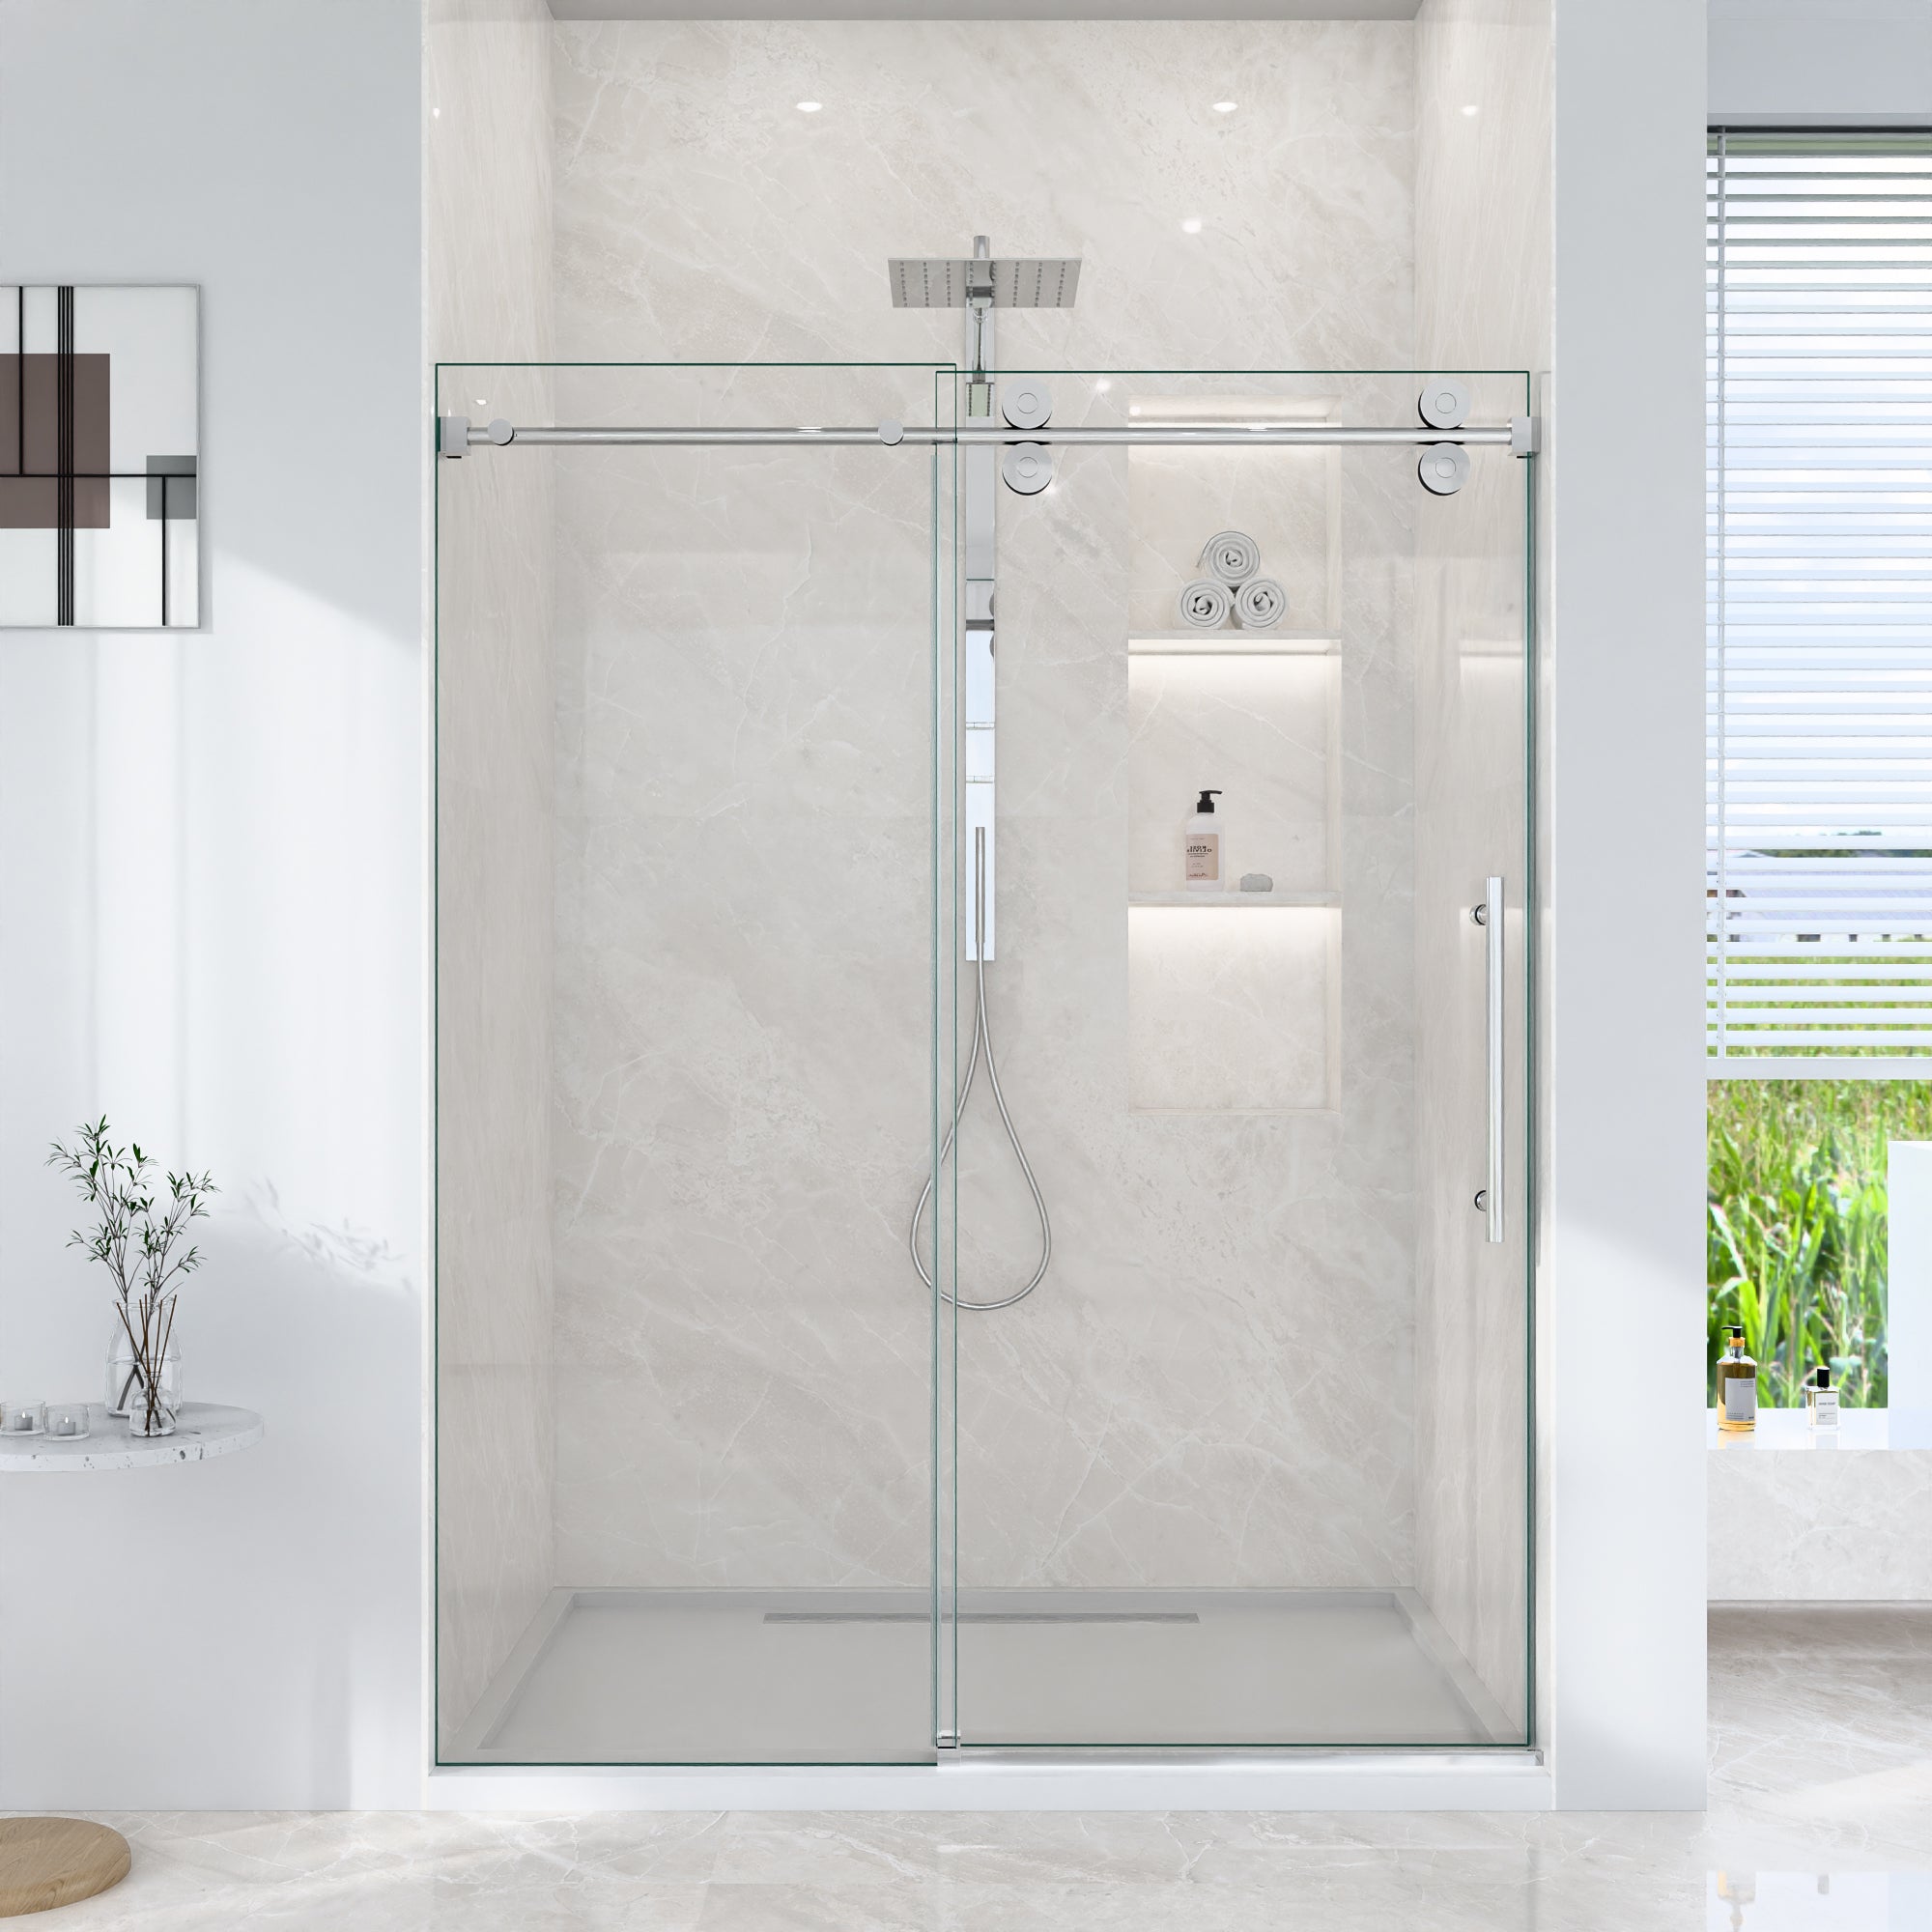
Bypass (two sliding panels)
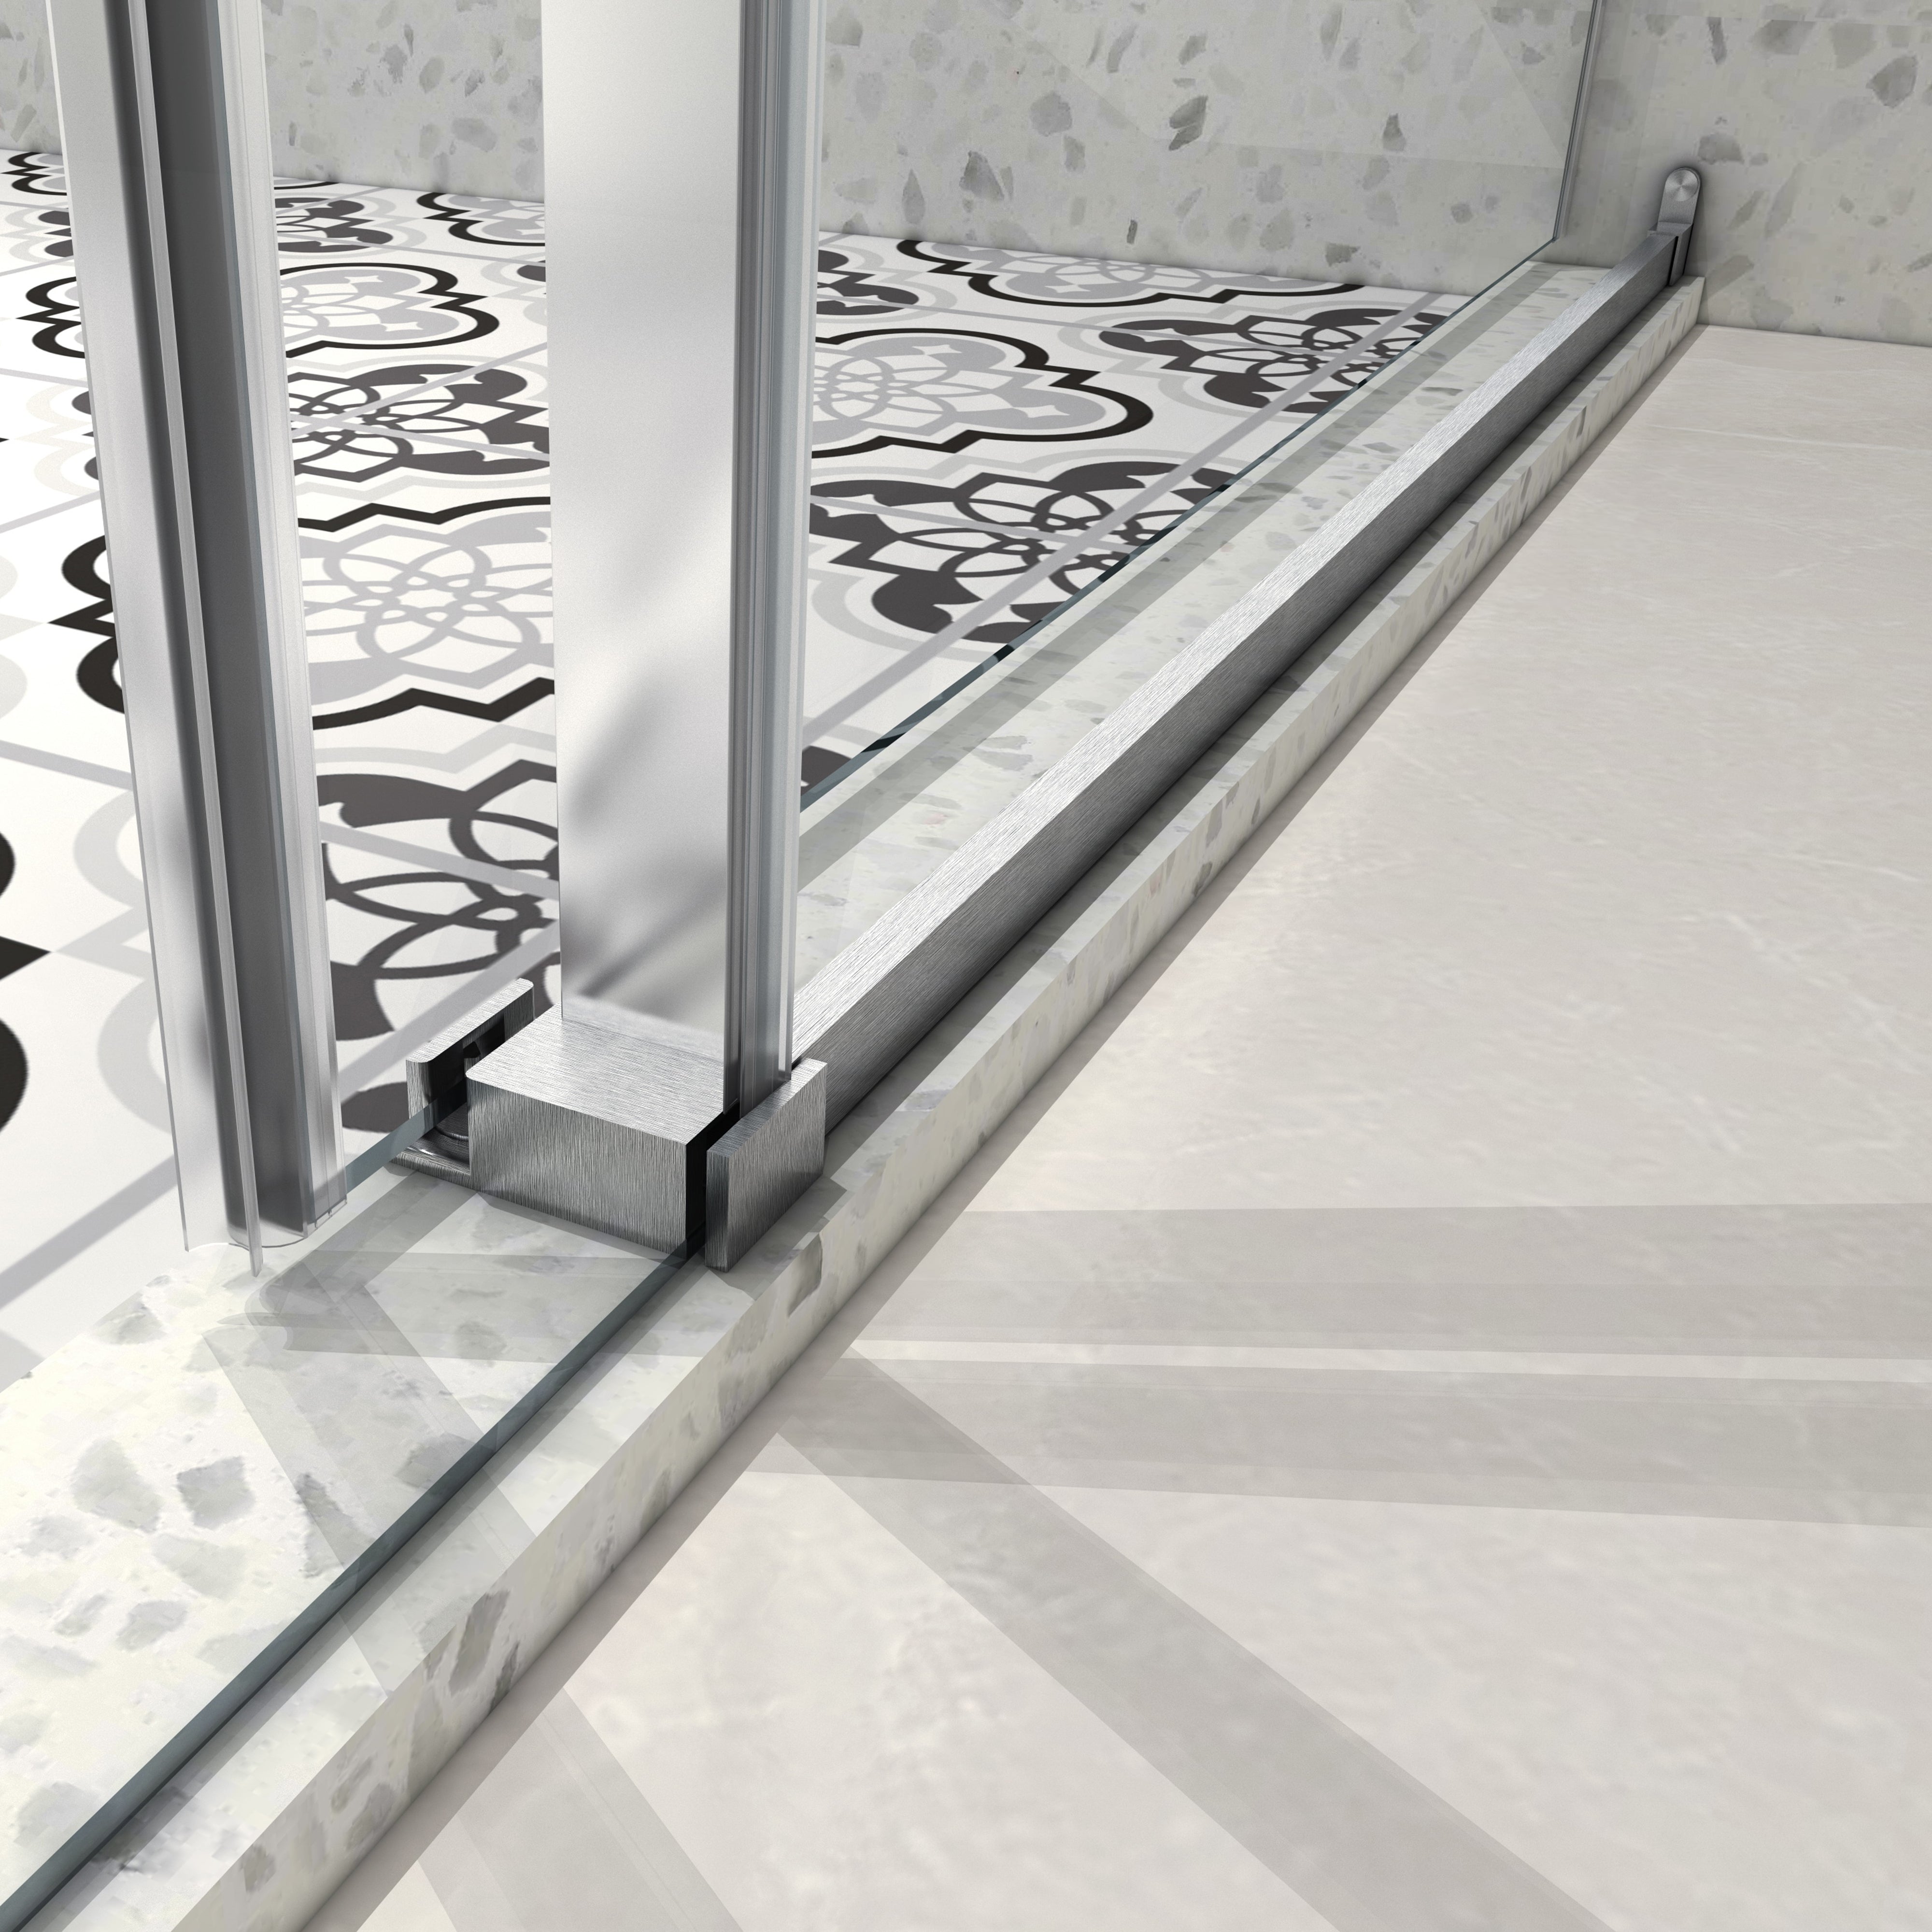
Two panels run on parallel tracks and slide past each other. Nothing swings out.
- Choose it when floor space outside the shower is tight — a vanity, toilet or door in the way.
- The trade-off: your usable entry is roughly half the opening. A 60 in. opening gives about 28 in. of walk-through. That matters for larger users, for carrying a child in, and for anyone using a shower seat.
- Maintenance: there is a bottom track, and it needs cleaning.
Pivot (hinged)
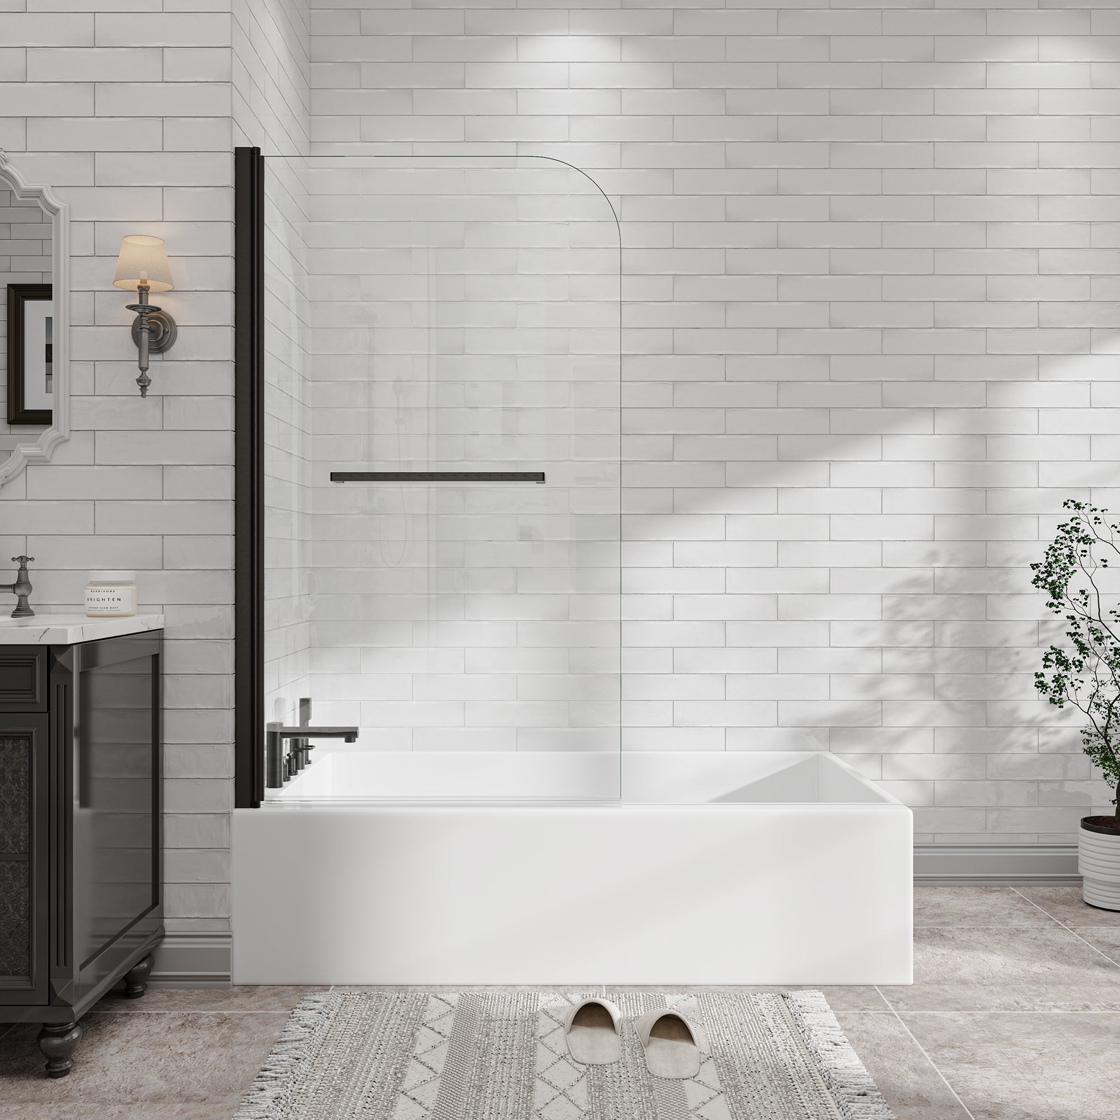
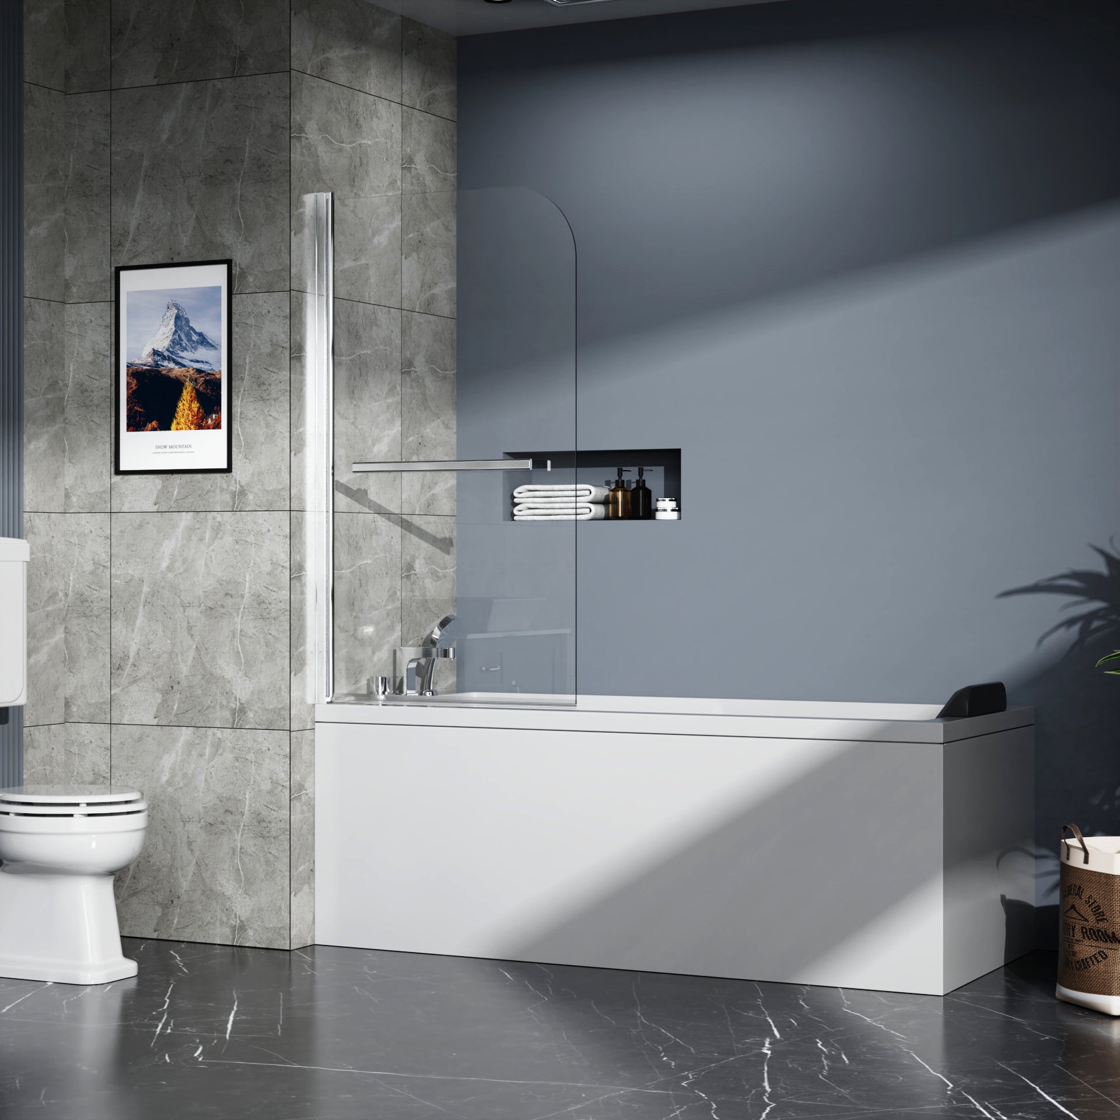
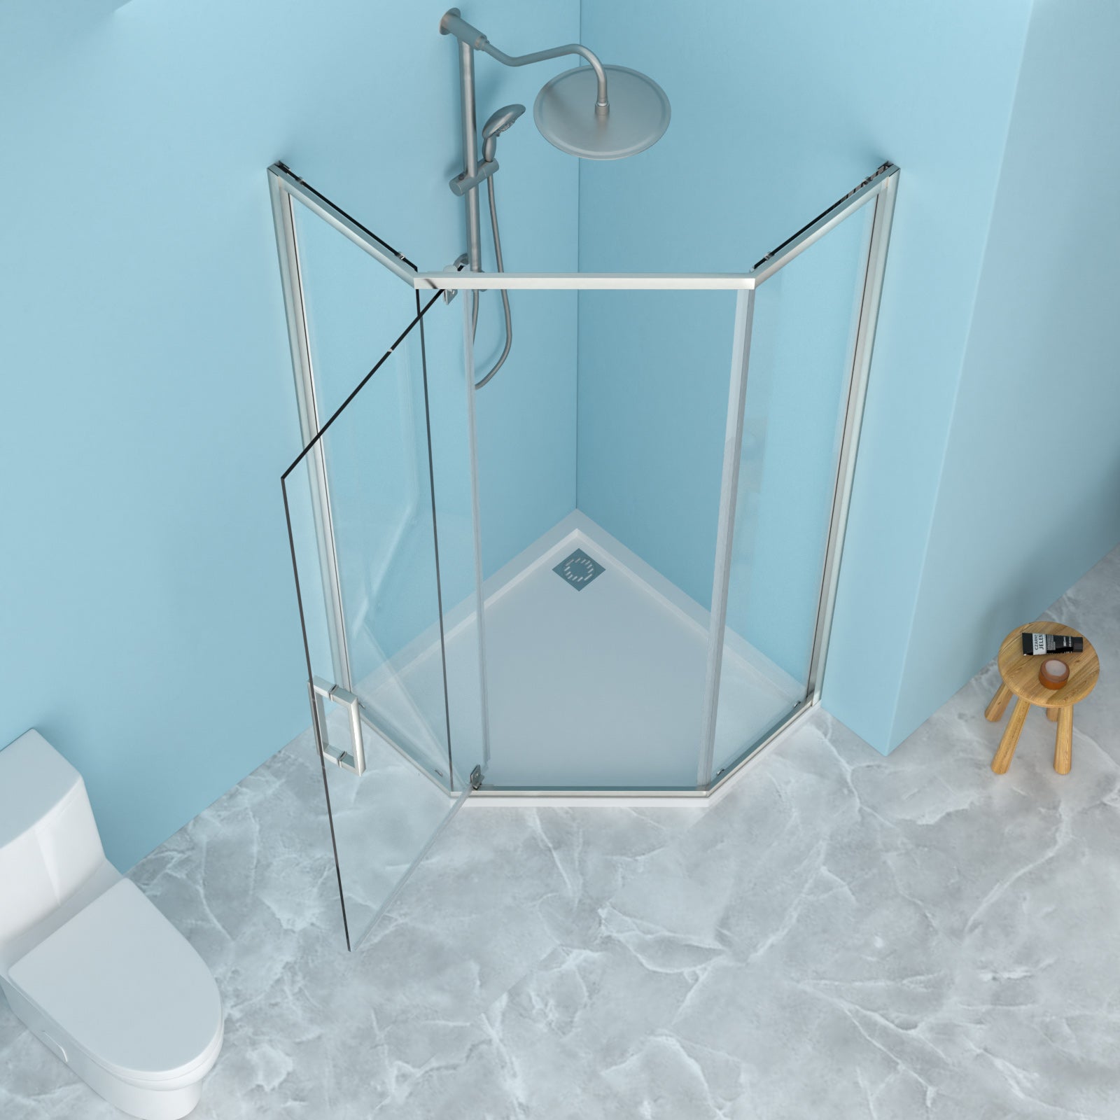
A single panel swings on a hinge, giving the full opening width to step through.
- Choose it when you have clearance outside the shower and want maximum entry width.
- The trade-off: the swing arc. Measure it before anything else — this is the single most common reason a pivot door has to go back.
- Maintenance: no bottom track, which is the main reason people move away from bypass doors.
- Note: pivot hinges are less forgiving of out-of-plumb walls than a sliding track.
Frameless (a construction, not a third motion)
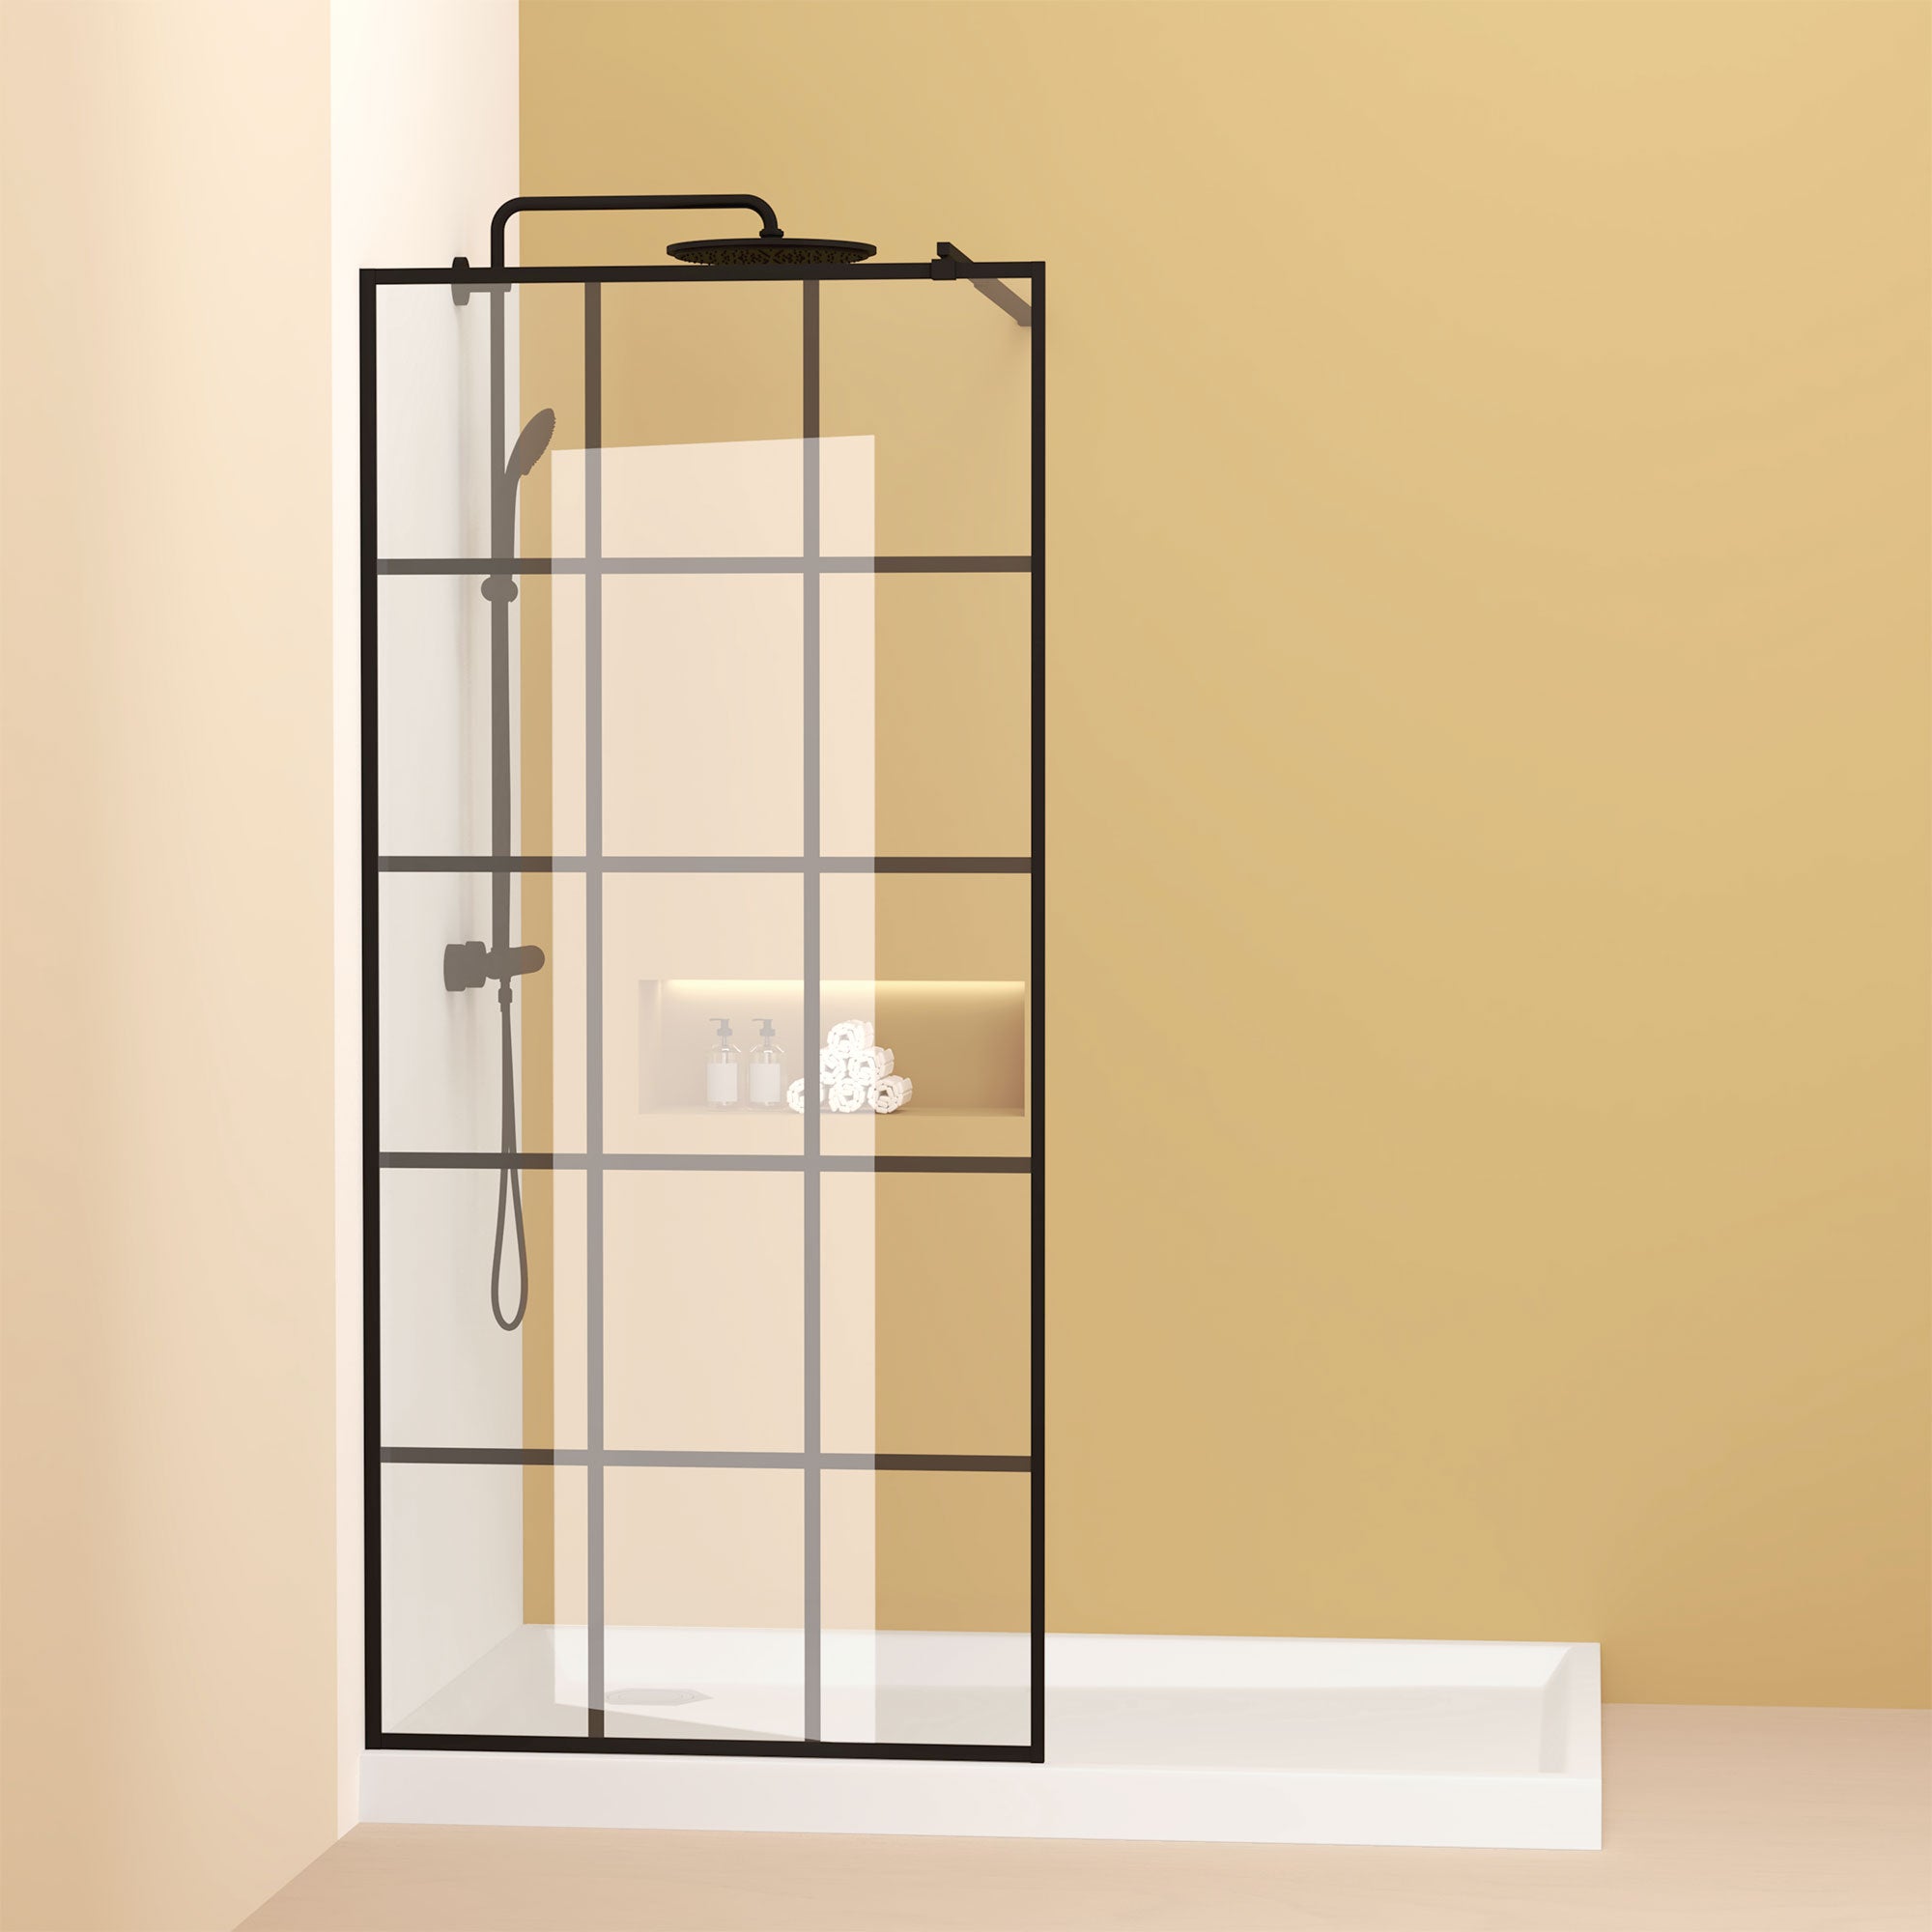
Frameless describes how the glass is carried, not how it opens — you can have frameless sliding, frameless bypass and frameless pivot. Minimal hardware replaces a surrounding metal frame.
- Choose it when you want the visual lightness and less frame to clean, and your walls are close to square.
- The trade-off: tolerance. With no wall channel to hide behind, an out-of-plumb opening shows as a tapered gap. If your three measurements differ by more than about 1/2 in., choose semi-frameless instead.
- Glass: typically 5/16 in. or 3/8 in. rather than the 1/4 in. common on framed doors — heavier, and it needs sound fixings.
Quick decision
- Something blocking the swing outside? → Bypass
- Need full entry width, and clearance exists? → Pivot
- Walls close to square and you want the look? → Frameless, in whichever motion suits the room
- Walls noticeably out of plumb? → Framed or semi-frameless, either motion
Measure first — see how to measure for a shower door — then use the Shower Door Size Finder to see what fits your exact opening.